
For a few dollars more.
MORE THAN WHAT? That would be more than the $280 million (now $250 million) that those in charge of the MAPS 3 campaign said that it would cost to fund the convention center element of MAPS 3 ... around $50-$250 million dollars more ... that the city would need to spend for the MAPS 3 convention center project for it to be economically viable. In this context, "city", unfortunately, means the taxpayers of Oklahoma City. You can be sure that the mayor and city council members, as individuals, aren't going to pony up the cost of financing a convention center hotel, right?
The above video only contains relevant portions of the council meeting as to whether a convention hotel was mentioned during the MAPS 3 campaign. The complete discussion between Ms. O'Connor and the City Council is in the 22:43 minute clip below. The main components of the discussion begin at the following time-points ... use the slider to move to particular locations ...
| Cathy O'Connor ... | 0:13 | Credentials; Tom Morsch ... | 12:20 | Pete White ... | 17:48 |
| Ed Shadid ... | 4:09; 12:20 | Meg Salyer ... | 15:48 | Larry McAtee & Jeremy Stone ... | 19:00 |
| James Greiner ... | 11:20 | Patrick Ryan ... | 16:53; 18:48 | Motion & Vote ... | 21:20 |
Background Hotel History Biltmore Hotel
What Would Colcord Do? Urban Renewal Destruction Urban Renewal Aftermath
Exiting Hotels Pre-Maps 3 Chamber Viewpoint Thunder Interlude
MAPS 3 Begins The Chamber's Study Dark City
Hotel Not Mentioned Why Not? The Chamber's Hotel Quest
Why Did O'Connor Say What She Did?
BACKGROUND. In this period, it is helpful to understand that a convention center AND a convention hotel were not always linked together as they have evidently come to be linked today. I'll begin with the easiest part, the development of the city's downtown hoteliers.
A Glimpse At Downtown Hotel History. This by no means traces the history of Oklahoma City's downtown hotels and is only a peek at a part of it. Building and operating hotels involves a good bit of risk taking, and Oklahoma City's downtown hotel experience is abundantly steeped in both sides of that flipped coin, particularly concerning the frailty of downtown hotels when economic times are tough and public assistance in helping them survive was non-existent.

 The Biltmore. Construction of a large downtown hotel finds a precedent with the Biltmore. With construction starts and stops before it was completed, the Biltmore was constructed between 1929 and 1932, it opening in March during that year, a year after the Great Depression finally hit Oklahoma City. It involved a monumental undertaking for private business leaders to get the project completed. A number of city capitalists played key roles in making this hotel a reality, including Charles F. Colcord, Martin Reinhart, Stanley Draper, J.F. Owen, Frank Buttram, Frank P. Johnson, W.E. Hightower, W.T. Hales, and W. R. Ramsey who built the 33-story Ramsey Tower (now City Place).
About Johnson, it was said in a December 18, 1931, Oklahoman article on 1931's "Most Useful Citizen," that:
In nominating Johnson, C. Edgar Honnold, broker, wrote: * * * I believe it has been through his efforts that the First National building has been erected. It is certainly a great credit to any community, institution or individual. I believe it has been mostly through Mr. Johnson's efforts that the Biltmore hotel has actually been constructed and completed. ¶ Charles W. Gunter, chairman of the First National bank and Trust Co. executive committee, and W.R. Ramsey, oil man, also nominated Johnson for similar reasons. ¶ Gunter wrote: "I am convinced the Oklahoma Biltmore never would have been built had it not been for his (Johnson's) untiring efforts and leadership."In a December 25, 1931, letter to the Oklahoman editor, J. K. Wells nominated Ramsey, noting, among other things,
He was largely responsible for bringing the Biltmore hotel to Oklahoma City and was the first to suggest the idea to the Biltmore interests of New York City.As to Colcord, a March 6, 1932, Oklahoman reporter T.T. Johnson said,
Seventy-two years old, he is still straight and agile. His brown eyes are clear, his hair snow-white. He has proved his generosity and kindliness many times, and his record forbids that anyone ever should gainsay his qualifications as a forceful leader. During the three-year fight for the Biltmore, he arose early and worked late and vigorously. When the hotel seemed doomed, he snatched it from the brink of failure. He drove, drove, drove, into the pocket books of men who were able to pay. He has given Oklahoma City, Oklahoma and the southwest its finest hotel.The project also involved a community effort. As late as early 1932, money was still needed for an operating fund for the hotel. In February 1932, stock sales were solicited from the public to create a $400,000 operating fund for the hotel.
When done, standing at 26 stories plus two basement levels, it was the 3rd tallest downtown building (although it claimed to be the tallest, perhaps because of its signage) and hosted 619 rooms. The Biltmore was then the largest hotel in the state and was said to be "the finest hotel in the Southwest." From 1932 until its destruction in 1977, no Oklahoma City hotel has matched its size or room capacity, and none have thereafter. To this day, the Biltmore remains as a shining example of what Oklahoma City's business leaders can do if they are willing to take the risk, even if dire economic challenges are presented while doing so.
In retrospect, what would Charles Colcord do today? One can but wonder what Charles F. Colcord might do if presented with today's challenge of building a convention hotel in Oklahoma City. Would he enlist investment by Oklahoma City's existing capitalists and take on the job of making it happen? Would he engage experts to determine the need? Would he involve the Alliance for Economic Development? Would he ask city taxpayers to share in the expense? Or would he just step up and see that it got done, just like he did with the Biltmore? These days, are any capitalist leaders around in the mold of Charles Colcord, whether he/she be a member of the Chamber or not?
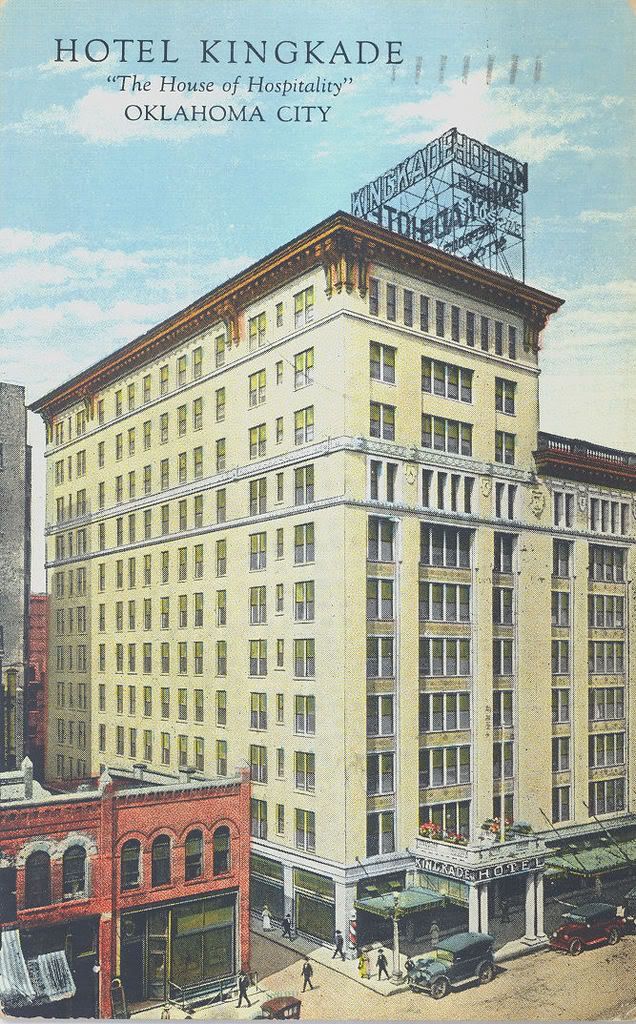
Urban Renewal Hotel Destruction. Beyond the Biltmore, many of us remember the stark time that the Urban Renewal Authority demolished many downtown hotels in the 1960s-1970s, including the Huckins, Bristol/Threadgill, Kingkade, Egbert, Oklahoma Club/Tivoli Inn, Wells-Roberts, YWCA, and others, including, to be sure, the Biltmore.
Urban Renewal Aftermath. After those legacies were gone and the 1964-1993 Holiday Inn (last named the Commonwealth) at 520 W. Main closed its doors as a hotel, only the 1976 Sheraton Hotel (then called the Century Center) remained as a downtown hotel. In 1993 it, too, was in dire straits, it owing $167,000 in back property taxes for 1990, 1991 and 1992. As for the Skirvin, it closed its doors in 1988, not to be reopened as the Skirvin Hilton until 2007, 19 years later, and only after a huge effort by the city and private partners was the Skirvin restored to its former glory in 2007.
The City's Existing Downtown Hotel Stock. As described above, Oklahoma City's downtown hotel status had been abysmal for many years prior to the 2009 MAPS 3 election, even though it had improved by that time. At one point, after the former Holiday Inn (via various iterations) (about 200 rooms, 1964) finally closed as a hotel in 1993, Oklahoma City's downtown included only one hotel, the Sheraton, built in 1977, with 395 rooms. Hotels either completed or in construction as of July 2013 are shown below.
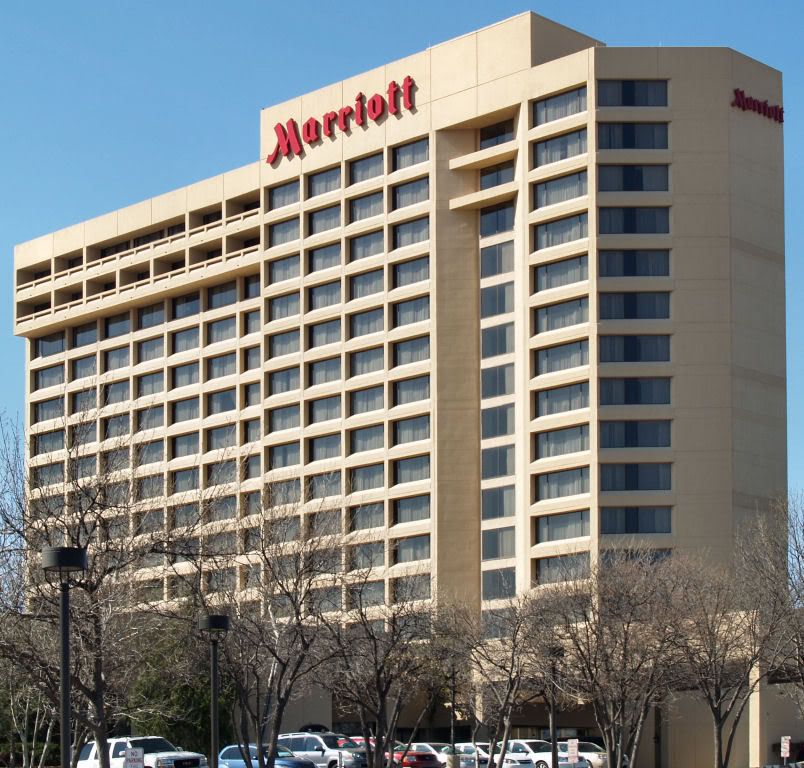
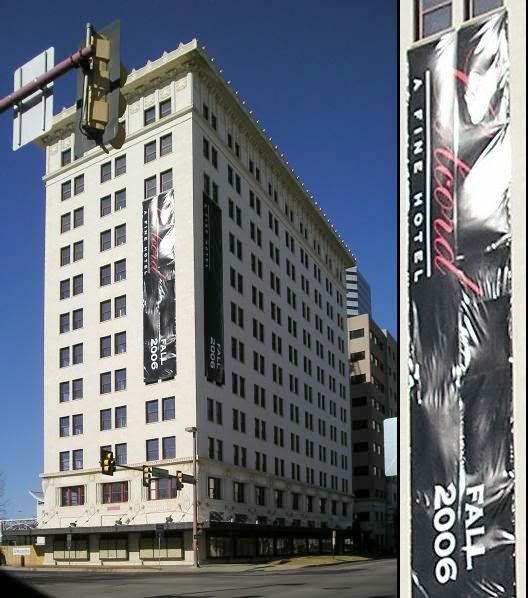
Between 2000 and 2008, six (6) hotels were added: the Marriott Renaissance (2000, 311 rooms); the Courtyard Marriott (2004, 225 rooms); the Colcord (2006, 108 rooms); and, not the least, the Skirvin Hilton (2007, 225 rooms). In Bricktown, the Hampton Inn (2006, 200 rooms) and Marriott Residence Inn (2006, 151 rooms), were also added.


As of this writing in July 2013, four other hotels in Bricktown, Deep Deuce, and/or the Health Sciences area, are under construction and will open in 2013 or 2014: Hilton Inn & Homewood Suites (2013, 255 rooms); Aloft (2013, 130 suites); Holiday Inn Express (2014, 124 rooms); and Embassy Suites (2014, 194 rooms).
 Yet another, a 54-room Midtown boutique hotel owned and being developed by Tulsa hotelier Paul Coury's company (which developed the Colcord Hotel in 2006) should be included. This outstanding project is presently converting the historic 1929 Osler physicians building at 1200 N. Walker into an Ambassador Hotel and it is scheduled for opening in December 2013. That date may be a bit ambitious — I'm guessing that an early 2014 opening is more likely.
Still other downtown hotels are in the proposal/approval stage, but I'm not including any of those projects in hotel room count here since doing so would involve some degree of speculation, and that includes a possible convention center hotel. Others not included are possible hotels that have been mentioned but remain speculative: Staybridge Suites (Bricktown, 131); East Bricktown (Bricktown, 150); Springhill Suites (Deep Deuce, 125); Patel's 2 potential projects in Bricktown at Lincoln & Sheridan (125 each).
As it stands today, the downtown stock of hotels, either built or being built, numbers twelve (12) and, unless I've misread something, that amounts to 2,372 downtown hotel rooms or suites which could bear some or a lot of risk should the city decide to finance, partially or completely, a convention hotel — which would compete against them — and remembering that "economic times" are historically cyclical and include both good times and bad.
Abbreviations below are: CBD=Central Business District; BT=Bricktown; DD=Deep Deuce; HSC=Health Sciences Center; MT=Midtown.
| # | Hotels Done or Under Construction | Rooms | CBD | BT | DD | HSC | MT |
| 1 | Sheraton (1976) | 395 | 395 | ||||
| 2 | Marriott Renaissance (2000) | 311 | 311 | ||||
| 3 | Courtyard Marriott (2004) | 225 | 225 | ||||
| 4 | Colcord (2006) | 108 | 108 | ||||
| 5 | Marriott Residence Inn (2006) | 151 | 151 | ||||
| 6 | Skirvin Hilton (2007) | 225 | 225 | ||||
| 7 | Hampton Inn (2008) | 200 | 200 | ||||
| 8 | Hilton Inn & Homewood Suites (2013) | 255 | 255 | ||||
| 9 | Aloft (2013) | 130 | 130 | ||||
| 10 | Holiday Inn Express (2014) | 124 | 124 | ||||
| 11 | Embassy Suites (2014) | 194 | 194 | ||||
| 12 | Ambassador (2014) | 54 | 54 | ||||
| Total Done or Under Construction | 2,372 | 1,264 | 730 | 130 | 194 | 54 | |
Several articles by Oklahoman reporter Steve Lackmeyer have documented downtown hotel development. In his December 6, 2005, article, Lackmeyer reported on the appointment of Alan Sims as the convention center sales director. Lackmeyer said, "A decade ago, the Interstate 40/Meridian Avenue hotel corridor dominated the convention business. Since then, the downtown hotel market has recovered, with the number of hotels increasing from just one, the Sheraton, to seven with 1,400 rooms being opened over the next two years."
The Chamber's Pre-Maps 3 Point of View. Well before the 2009 MAPS 3 campaign and after several downtown hotels had been added (above), the Greater Oklahoma City Chamber of Commerce had been pushing for a new convention center, AND a new convention center hotel, although not always in tandem. In the December 2005 article referenced above, Lackmeyer said that, "[new convention sales director Alan] Sims said he thinks the city's Metropolitan Area Projects improvements downtown and at the State Fair Park, combined with new hotels, make the city ripe for a move into the second tier of the convention market. He said the city could still use a large convention hotel downtown — but can compete without one."
By Lackmeyer's January 18, 2007, article, "City chamber explores shift to tier two city," he reported,
|
A large conference hotel and additional meeting space may be the next mission downtown for the Greater Oklahoma City Chamber as it explores how to move from a tier three to a tier two convention city. ¶ The effort, announced by chairman Larry Nichols at Wednesday's State of the City address, will start with the chamber hiring a consultant next month.
"A new 1,000 room convention hotel is something we can certainly dream about," Nichols said. "The convention center is at capacity. If you try to book something in three weeks, won't find anything available." ¶ Nichols said the city has been told repeatedly it needs more than 1,000 hotel rooms to attract large conventions — and the opening of six new hotels over the past few years has put downtown's room count to more than 1,400. He noted more meeting space was added at the Cox Convention Center a decade ago as part of the Metropolitan Area Projects improvements back when downtown only had one hotel. "Now we're on the other side, where we have more rooms but less convention space," Nichols said. "We've got to define what a tier two city needs in terms of facilities and hotel capacity. And if you look around, major tier two cities all have major conference hotels — 500 to 1,000 rooms, a convention headquarters — which we don't have." * * * Mayor Mick Cornet endorsed the chamber's study. ¶ A lot of people look at Oklahoma City and say, 'anything is possible.' We need to know if this center can be expanded or do we need to start over someplace else,' Cornett said." |
In a January 25, 2008, op-ed piece by Brett Hamm, then President of Downtown OKC Inc., he said,
| What tools are needed for Oklahoma City's future? An expanded convention center? A convention hotel? A light rail system? How do residential, retail and Core to Shore fit into tomorrow's picture? And, what will it take to integrate thse new and vibrant districts? ¶ As we collaboratively work to answer these questions, our willingness to consistently assess available tools and implement new tools as needed is paramount. These past 15 years have shown that when we rise to this challenge we not only surprise other cities, but ourselves as well. |
Can you say, "These comments were a precursor to the MAPS 3 content?"
 2007-2008: A Funny Thing Happened On the Way to
 MAPS 3 — 2009. At long last, we arrive in 2009, the year of the MAPS 3 vote. Development of a MAPS 3 plan was sidelined during 2008 due to the Ford Center project, but in spring 2009, things got cookin'. MAPS 3 was ostensibly formulated during spring and summer 2009 — I say, "ostensibly," since it is clear that since at least 2007 a new convention center, as well as a a convention hotel, were projects favored by the Chamber and the Mayor — but not necessarily as parts of MAPS 3, per se. Recall also that Steve Lackmeyer's January 18, 2007, article, reported that the Chamber would hire a consultant the next month, February 2007, to evaluate the city's needs for a convention center, and that in the same article that Chamber president Larry Nichols spoke of the need for a 500 to 1,000 room convention hotel.
The Chamber's CSL Convention Study. The convention study referenced in Lackmeyer's 2007 article was doubtless the study by Conventions, Sports & Leisure, International, which was first publicly described (as far as I can locate) in Lackmeyer's March 11, 2009, article, "New convention center is priority, study finds." Doubtless, the study funded by the Chamber in February 2007 was completed well before its first public quasi-disclosure in March 2009.
"What do you mean, 'quasi-disclosure,'" you rightly ask? Even though the study was performed by CSL in 2007 and was likely completed during the same year, no mention was made of that study in the Oklahoman or other news sources before March 2009, and it has pretty much been a phantom study as far as the public is concerned. Even to this day, the study has not been released to the general public. It is foolhardy to doubt that it was not seen by the Mayor and at least some council members prior to its quasi-disclosure in March 2009 in an Oklahoman article by Steve Lackmeyer.
Lackmeyer's March 11, 2009, article said, in part:
| Oklahoma City is at a crossroads in its quest to become a second-tier convention market, and a new study commissioned by the Greater Oklahoma City Chamber recommends building a $400 million convention center to ensure the city stays competitive.
The study by Conventions, Sports & Leisure International, suggests that replacing the 38-year old Cox Convention Center will cost $250 to $400 million.
Mayor Mick Cornett has suggested for the past two years that any MAPS 3 should include a new convention center as a priority project. That call is being joined by the Greater Oklahoma City Chamber. "We believe the convention center plays a vital role in the development of the visitor industry and in the development of downtown," said David Thompson, chamber chairman. "This study tells us clearly that our current center is not large enough, nor does it boast the amenities we need to be competitive. It is time for us to make an investment in this industry or recognize that we are slowly going out of business as far as conventions are concerned." |
Did reporter Lackmeyer have the full CSL study when writing the above March 11 article? He didn't say. $250 to $400 million for a convention center cuts a pretty wide swath. Was a Phase 1 and Phase 2 mentioned in the study? He didn't say.
One additional item should be mentioned about this March 11, 2009, article. In the article's sidebar, Lackmeyer wrote,
|
WHAT'S NEXT? >Consultants recommend construction of a new convention with between 200,000 and 300,000 square feet of exhibit space; between 50,000 and 75,000 square feet of meeting space; and between 30,000 and 50,000 square feet of ballroom space. * * *
* * * Chamber President Roy Williams predicts planning for a new convention center will be complicated, and an opening would take six years if started today. Ideally, Williams said, a proposal should include a hotelier ready to commit to building a convention hotel as part of the project if approved by voters. Williams added the convention center and hotel should open at the same time. [Emphasis supplied] |
A reasonable inference, if not explicit suggestion, of Williams' comments just referenced is that a convention hotel, if one be built, would be not involve taxpayer support, but would instead be paid for by a hotelier ready to commit to building a hotel. At the least, if I've misconstrued Williams' comments, his remarks clearly differentiate between (a) a convention center which would be funded by the public as part of a then potential MAPS 3 proposal and (b) a convention hotel which would not be. At least, that's my reading.
In a separate March 11 Q&A Oklahoman article with the Mayor by Lackmeyer, we get more of a glimpse at, but not yet a complete picture, of the answers:
|
Q: The Greater Oklahoma City Chamber released a study Tuesday recommending construction of a $400 million convention center. How do you see this proposal moving forward?
A: First of all, the $400 million number you mentioned is if we pursued both a phase one and two. I think we are more focused on considering a phase one in the short term, which would cost closer to $250 million. * * * But the vehicle for funding this project would be a MAPS 3, and we as a community still have to decide that we want to proceed towards a MAPS 3 vote at the end of this year. If we do, a new convention center will strongly be considered as a project. |
Again, I wonder if Lackmeyer had the full report when writing the pair of March 11 articles.
About the CSL study, the main March 11 article continued by giving Roy Williams' (the chamber's CEO) take on the study:
| Williams said Conventions, Sports & Leisure was chosen because of reputation and prior experience looking at Oklahoma City's convention market. ¶ Williams said the study is ongoing. The first phase included a comparison to cities Oklahoma City competes with for conventions, and a destination market analysis that considers the likelihood that the city can move up to the next tier with a new convention center. ¶ "The destination market analysis looks at other amenities you should have to attract visitors," Williams said. "It looks at the total component of visitor attractions." ¶ Williams quoted the consultants as saying Oklahoma City is assured increased business if it builds a new convention center. |
"Phase one" ... "phase two" ... where do those phrases come from? They obviously relate to the CSL study, but, aside from Cathy O'Connor's comments in the June 11, 2013, city council discussion, wherein O'Connor said ...
| The convention center hotel project WAS [emphasis hers] mentioned as a part of the MAPS 3 campaign literature and campaign materials as a part of the Phase 1 development of a new convention center. |
... we are pretty much left to guess about the parameters of phases one and two in the CSL study and any possible mention of a convention hotel. During the MAPS 3 campaign, the CSL convention study received no mention all from March 11 until December 8, the day of the election itself.
In an un-authored December 8, 2009, "A closer look," article, on the day of the election, the Oklahoman said,
|
A study by the Greater Oklahoma City Chamber found the Cox Convention Center is too small to serve the city's convention needs in the coming decades.
* * * A study commissioned by the chamber estimates the new convention center would triple the economic impact of the Cox Center, bringing nearly $80 million a year and 1,100 jobs to the local economy. |
What I've identified above contains the complete public record of any mention of the CSL study between March 11 and December 8, 2009. Other than the passing reference Roy Williams made to a convention hotel in Lackmeyer's March 11 article, no mention is made of a possible convention hotel.
Even after December 8, 2009, until today, the CSL study has received little mention in the press, even though the Oklahoman, or at least its leadership, as well as the Mayor and at least some council members, were obviously privy to it.
 Dark City. This was a very dark period for investigative journalism at the Oklahoman, very dark. Recall these things: the Chamber itself guided the MAPS 3 campaign; the campaign was led by David Thompson, then the Chamber President; Thompson was also president of the OPUBCO Communications Group. Thompson or his staff held close reigns on what Oklahoman reporters were allowed to write about during the MAPS 3 campaign and, on at least one occasion that I am privy to, even changed a reporter's submitted MAPS 3 story to render it more MAPS 3 friendly than the article he originally wrote for publication.
During Thompson's regime as head of the MAPS 3 campaign, that Oklahoman reporter privately communicated with me by e-mail. The reporter, no longer with the Oklahoman, told me that a MAPS 3 article that he'd submitted for publication was substantially changed by his editor to make it more MAPS 3 friendly and that the changes were made without his knowledge or consent and even though the reported story continued to bear his byline.
In short, the Chamber, which had commissioned the study in February 2007, was fully aware of the study's content after its completion, probably in late 2007 but certainly by early 2008, and that the Chamber via David Thompson controlled what was said about the convention center, including the CSL study, during the entirety of the MAPS 3 campaign.
Hotel Not Mentioned. The Chamber's "Breaking Through" presentations/luncheons in October and November 2009 did not mention the study or a convention hotel. The city's website for MAPS 3 did not mention that a convention hotel would or might be needed for the convention center's viability.
Why then did the CSL study which was relied upon by the Chamber and the Mayor as being so important as a touchstone rationale as to why a convention center should be included in MAPS 3 receive absolutely no attention during the MAPS 3 campaign itself?
As of this writing, the Oklahoman has still not presented an article comprehensively describing the content of the CSL study. Fortunately, the city has a weekly newspaper, the Oklahoma Gazette, which sometimes fills in some of the gaps.
In a lengthy December 5, 2012, Oklahoma Gazette article by Clifton Adcock, some, but not all, of the CSL missing pieces were filled in. About the study, Adcock wrote,
|
The CS&L study almost has the air of legend to it — often referred to, but few have actually seen it.
Completed in February 2009, it details why the city needs more convention center space. Although it holds critical implications for public policy and the spending of taxpayer money, the report itself is not a public record. Instead, it is kept by the Greater Oklahoma City Chamber of Commerce. The chamber recently provided Oklahoma Gazette with access to the study. A reporter was allowed to read it under supervision and take notes, but not to copy or photograph any of the materials. |
That is a step in the right direction, at least. The article says that the report was completed in February 2009, notwithstanding that the Chamber engaged CSL to perform the study in February 2007. That fact leads one to wonder if an earlier CSL study also existed, or if the report was merely delayed to be in sync with the MAPS 3 campaign. Be that as it may, Adcock's report continues ...
|
"The rationale behind the study was we have a 40-year-old convention center that is not built to industry standards. If we're going to grow our convention business, what do we have to do?" said Roy Williams, president of the city chamber.
The report concluded that while the "practical maximum capacity" occupancy rate — the amount of sellable space being occupied per year — is around 70 percent, the Cox Convention Center had an average of only 26 percent occupancy between 2003 and 2009. ¶ The current usable space is too small and not high-quality enough to attract many large-scale conventions, according to the study. CS&L recommended a center with at least 285,000 square feet of usable space to better compete with peer cities. This part of the study is often cited by officials and boosters as justification for a new convention center. ¶ But another reason for the low occupancy levels, the study continues, is the fact that management of the Cox Convention Center is shared by two companies: SMG, which manages and leases out arena and event space; and Renaissance Hotel, which manages and leases out the center’s ballroom and meeting rooms. In the late 1990s, city leaders had used management of some convention center space to help entice the Renaissance to locate downtown. ¶ But that bifurcated management situation "is highly unusual in the industry and likely impacts overall ability to book events" at the convention center, the CS&L report says. "For any future hotel development, we strongly recommend that a hotel operator not be given rights to book or operate space in the convention center." |
That's all good, but several unanswered questions remain:
- Did CSL do one, or more than one, convention studies for the Chamber?
- If only one, since the Chamber commissioned the CSL study in February 2007, why was its "release" (a euphemism, I think) not made until March 2009?
- Exactly what does "phase one" and "phase two" mean?
- Was ANY mention made of a convention hotel during the MAPS 3 campaign?
- When, if ever, will the Chamber come out of the closet and let the public see the study or studies?
- Did ANY study by the Chamber make mention of the need for a convention hotel?
As to the fourth, we know that the answer is, "No. A convention hotel was not mentioned during the MAPS 3 campaign." Notwithstanding Cathy O'Connor's statements to the City Council on June 11, 2013, neither during the Chamber's "Breaking Through" luncheons, through other campaign publicity, or otherwise in the media was a convention hotel ever mentioned, as council members Shadid and Greiner said on June 11, 2013. O'Connor was flat wrong.
Council member McAtee was also wrong in suggesting that Shadid and Greiner had "slanted" their comments, if "slanted" means not being truthful. If any council member can rightly be charged with being untruthful in the June 11 discussion, it is Larry McAtee and not the other two guys.
Why wasn't a convention hotel mentioned in the MAPS 3 campaign? My answer and opinion is that David Thompson, who chaired the campaign and the other campaign cheerleaders, including the Mayor, didn't want it to be. See Dark City, above. Most probably, given the unpopularity of the MAPS 3 project, those leaders feared that its mention might doom the MAPS 3 vote, should the public become aware that yet another city taxpayer expense might become involved with the convention center than was involved in the MAPS 3 tax, itself.
My opinion is that Thompson, the Chamber, the Mayor, and all those privy to the CSL study, deliberately concealed from the public that a convention hotel would also be needed for the success of the MAPS 3 convention center. With publicity about the possible need for a convention hotel, and the potential of additional public funding beyond MAPS 3's amounts, MAPS 3 might well have been doomed to failure. As it was, without that information being available to the public, MAPS 3 passed by a vote of 54% to 46%. Would disclosure of the potential hotel expense have mattered in the vote tally? My guess is that, probably, it would, since the convention center was popular with the Chamber but not by the voters.
As to question 5, who can say? Maybe the Chamber will discontinue its peek-a-boo position concerning the CSL study (studies) and will at long last step out of the closet.
As to the 6th, we don't know the answer to that question with certainty, but we do have considerable information which indicates what the Chamber wanted.
The Chamber's Quest For A Convention Hotel. At least by January 18, 2007, we know that the Chamber made its views known in a Lackmeyer article of the same date. In that article, "City chamber explores shift to tier two city," he reported,
|
A large conference hotel and additional meeting space may be the next mission downtown for the Greater Oklahoma City Chamber as it explores how to move from a tier three to a tier two convention city. ¶ The effort, announced by chairman Larry Nichols at Wednesday's State of the City address, will start with the chamber hiring a consultant next month.
"A new 1,000 room convention hotel is something we can certainly dream about," Nichols said. "The convention center is at capacity. If you try to book something in three weeks, won't find anything available." ¶ Nichols said the city has been told repeatedly it needs more than 1,000 hotel rooms to attract large conventions — and the opening of six new hotels over the past few years has put downtown's room count to more than 1,400. He noted more meeting space was added at the Cox Convention Center a decade ago as part of the Metropolitan Area Projects improvements back when downtown only had one hotel. "Now we're on the other side, where we have more rooms but less convention space," Nichols said. "We've got to define what a tier two city needs in terms of facilities and hotel capacity. And if you look around, major tier two cities all have major conference hotels — 500 to 1,000 rooms, a convention headquarters — which we don't have." [Emphasis supplied] |
Hey, wait a minute! This article, mentioning the Chamber's wish list for a 1,000 (or 500-1,000) room convention hotel, was written on the eve of the Chamber's commissioning of the CSL study, the Chamber firing its salvos favoring a convention hotel. Put this info into your pipe and smoke it as the CSL study was about to begin.
However, like Ron Popeil says, "BUT WAIT!" so lets hold up on that smoke for a moment. Another article, a January 25, 2008, op-ed piece published in the Oklahoman written by Brett Hamm, President of Downtown OKC Inc. (a component of the Chamber), Hamm said,
| What tools are needed for Oklahoma City's future? An expanded convention center? A convention hotel? * * * [Emphasis supplied] |
By the time the January 2008 op-ed piece by Hamm was written, the CSL study commissioned by the Chamber in February 2007 would presumably have been done.
Now, finally, put the above into your pipe, also, and then proceed to smoke. It is difficult to doubt that a Chamber priority since at least 2007 has been the building of a convention hotel in downtown Oklahoma City. It is just as difficult to doubt that the CSL study which the Chamber initiated with CSL in 2007 did not mention a convention hotel.
Why Did O'Connor Say What She Did? This one's a bit hard to figure. If Ed Shadid had wanted or needed a foil who would present, as the antagonist to the protagonist, a springboard to his more substantive comments about a convention hotel, it would be hard to imagine a better one than O'Connor presented with her opening remarks on June 11, 2013.
Why would O'Connor have made such a huge blunder? Perhaps it was because in her own mind she had melded and blurred the content of the MAPS 3 campaign, September 2009-December 2009, with the content of the CSL study, finished between 2007-2009, when she made her remarks on June 11, 2013, 3½ years after the MAPS 3 vote ...
| The convention center hotel project WAS [emphasis hers] mentioned as a part of the MAPS 3 campaign literature and campaign materials as a part of the Phase 1 development of a new convention center. |
O'Connor's completely inaccurate and false misrepresentation of history is perhaps due to (1) her ignorance or forgetfulness of what publicly transpired during the MAPS 3 campaign, and/or (2) her familiarity as an insider who was privy to the Chamber's CLS study (or studies). She may have simply confused the public campaign with the Chamber's private study and made no distinction between the two. Doubtless it was not her intention to be Shadid's foil in making the inaccurate statement that she made. Regardless, in her public words on June 11, she made a wholly historical blunder, and one which rather nicely played into the hands of and setting up Ed Shadid's rejoinder and his other comments, which followed her own presentation. Hearing O'Connor's remarks, Shadid may have been thinking to himself and inwardly rolling his eyeballs upward while sitting on the City Council's horseshoe, saying, "Thank you, god."
This post is nearly done but more will shortly follow.










 Devon Tower
 Chase Tower
 1st National
 City Place
 Oklahoma Tower
 Sandridge Tower (Kerr-McGee)
 Biltmore Hotel
 Regency Tower
 Leadership Square North
 Valliance Tower
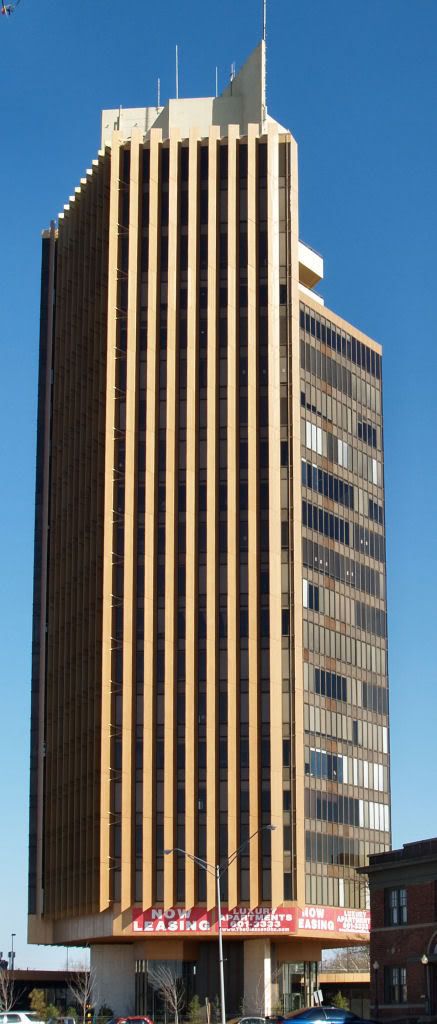 The Classen
 360 at Founders Plaza
 Mid-America Tower
 Dowell Center
 Gold Star Library - OCU
 Union Plaza
 Park Harvey Apartments
 50 Penn Place
 AT&T (SW Bell)
 BOK Plaza (Fidelity)
 Leadership Square South
 Globe Life
 Lakeview Towers
 OKC Marriott
 Marriott Renaissance Hotel
 Sheraton Oklahoma Hotel
 AT&T Annex (Southwetsern Bell)
 101 Park Avenue (Skirvin Tower)
 1st National Additions
 Colcord Hotel
 Corporate Tower
 Oklahoma County Jail
 Oklahoman Building
 Auto Hotel
 Oil Center East
 Skirvin Hilton Hotel
 100 Park Avenue (Medical Arts)
 Children's Physicians Building
 Herskowitz Building
 Marie McGuire Plaza
 OG&E
OG&E OK Health Department
 Robinson Renaissance (Perrine)
 St. Anthony Hospital
 Tiffany House Apartments
 City Center Building
 County Courthouse
 Integris Baptist Hospital
 Integris Southwest Hospital
 Kingkade Hotel
 One North Hudson
 Physicians & Surgeons
 VA Medical Center
 YWCA
YWCA 324 Building (Braniff)
 5100 N. Brookline
 Plaza Court Hotel
 Campbell Building
 Classen Center East
 Commerce Exchange
 Country Inn & Suites
 Court Plaza (Cotton Exchange)
 Everett Tower
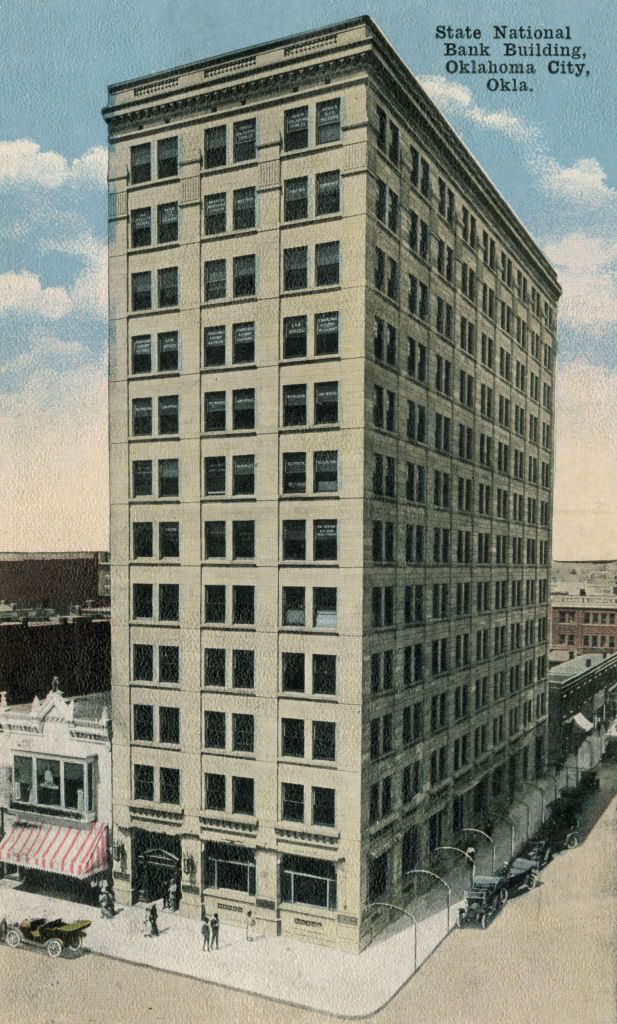 Hales Building (State National)
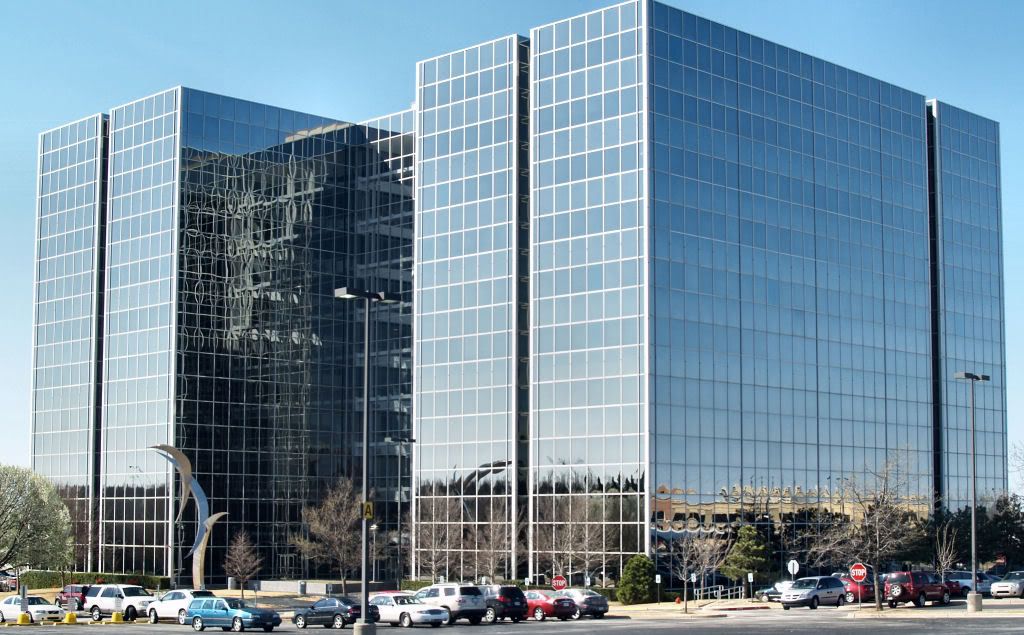 Caliber Center (Hertz)
 Hightower
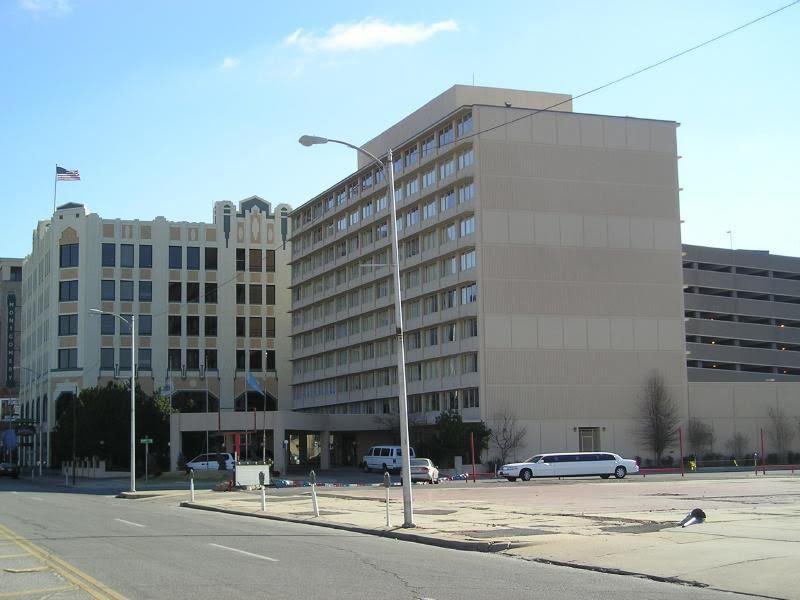 Character First (Holiday Inn)
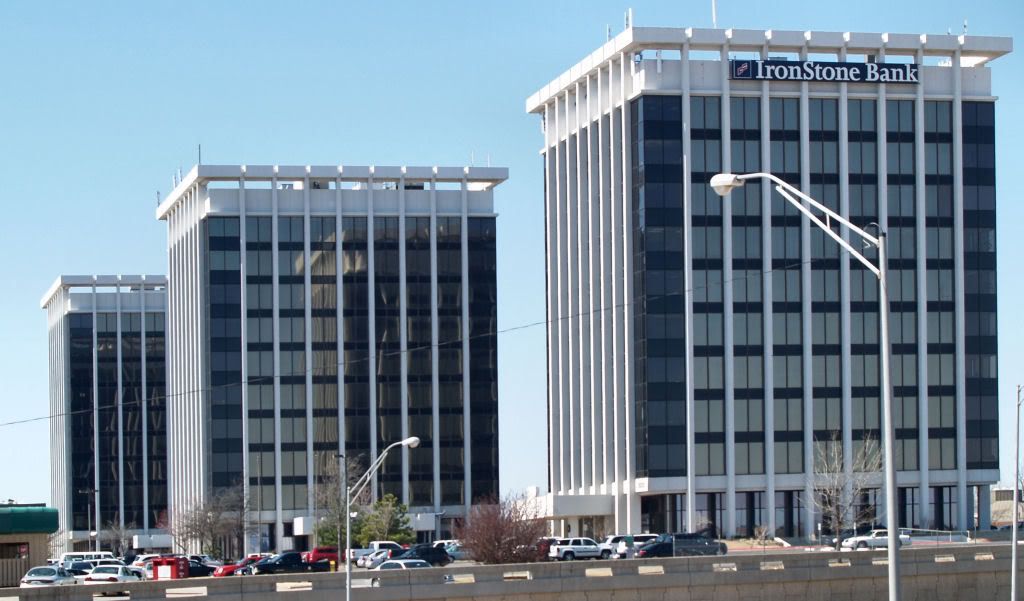 Landmark Towers Center
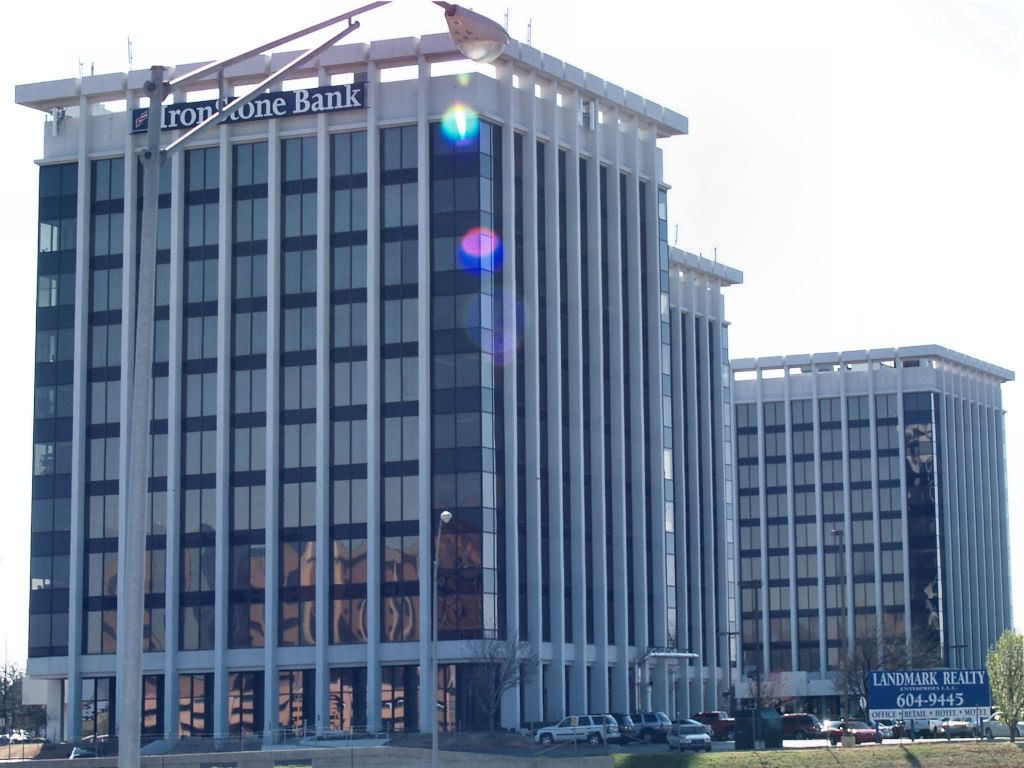 Landmark Towers East
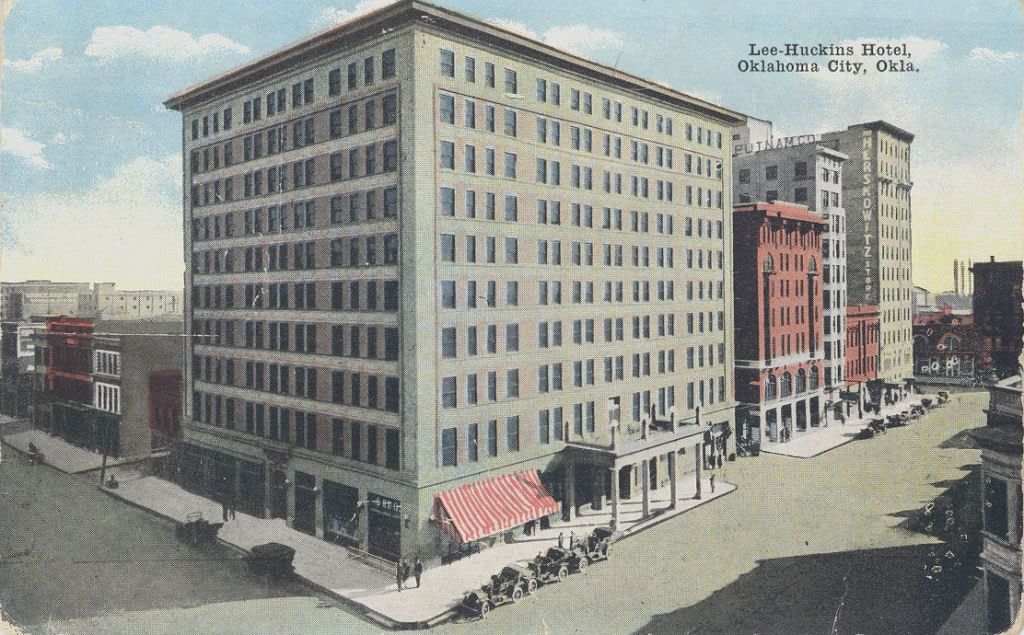 Lee Huckins Hotel
 Main Place (Harbour Longmire)
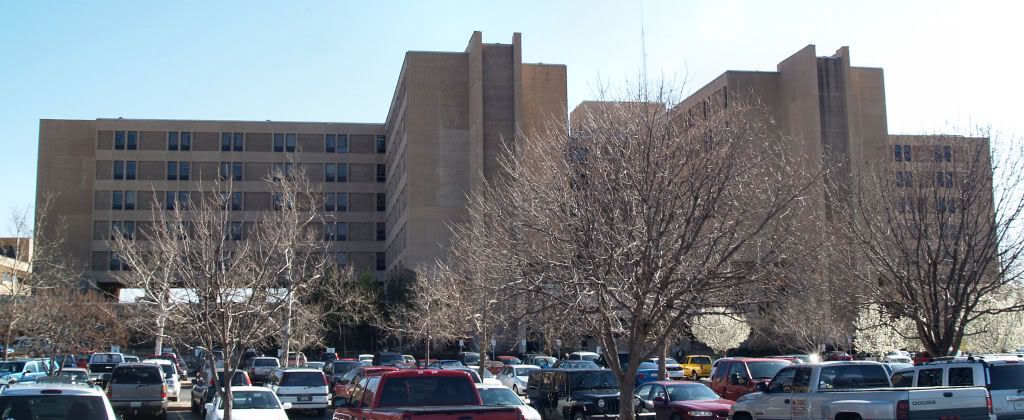 Mercy Health Center
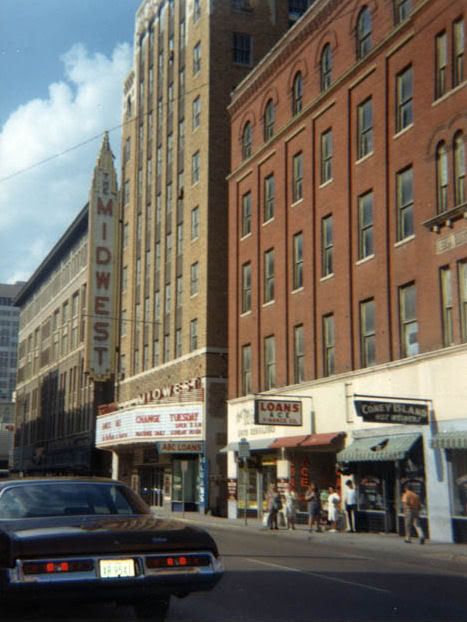 Midwest Building
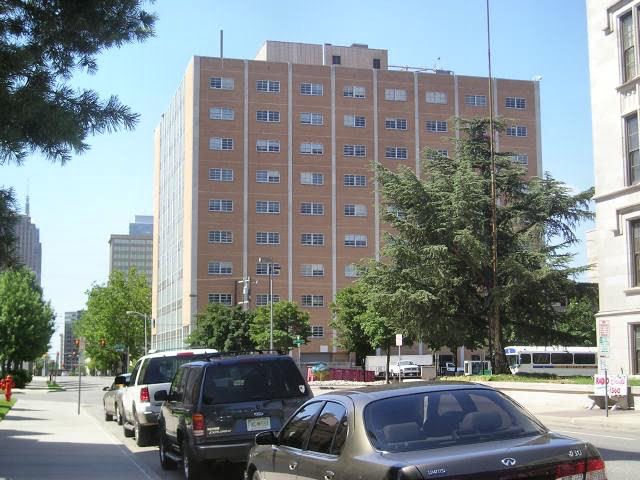 OK DEQ (SW Bell)
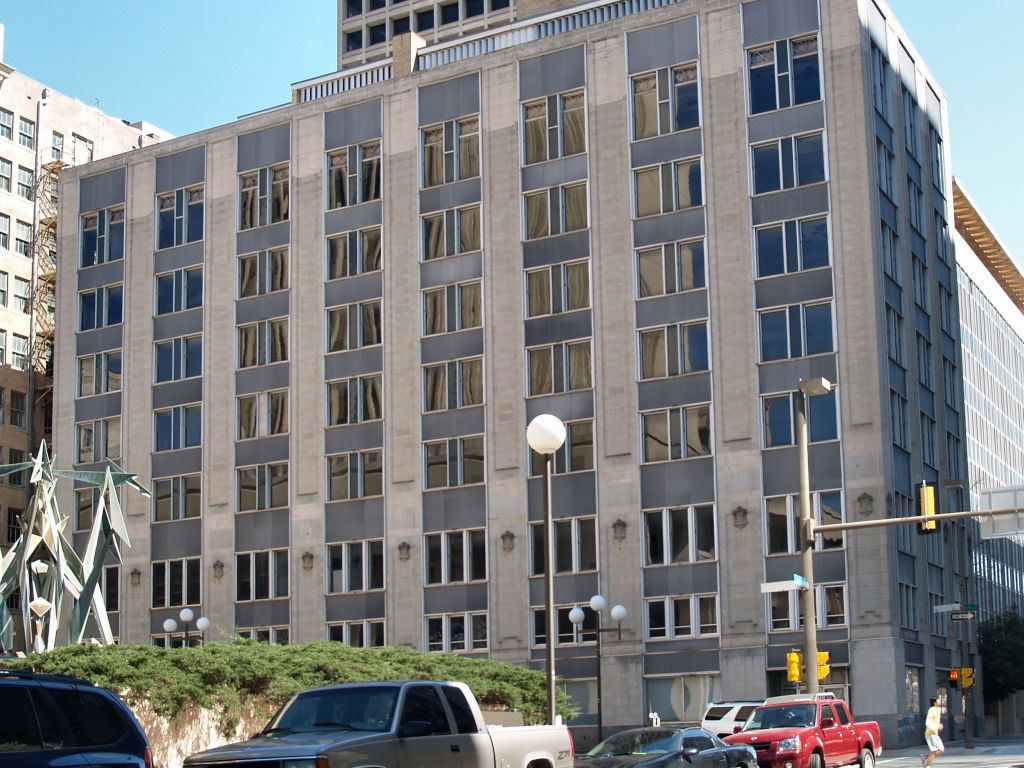 OK Savings & Loan
 Roberts Hotel
 Robinson Plaza (IRS)
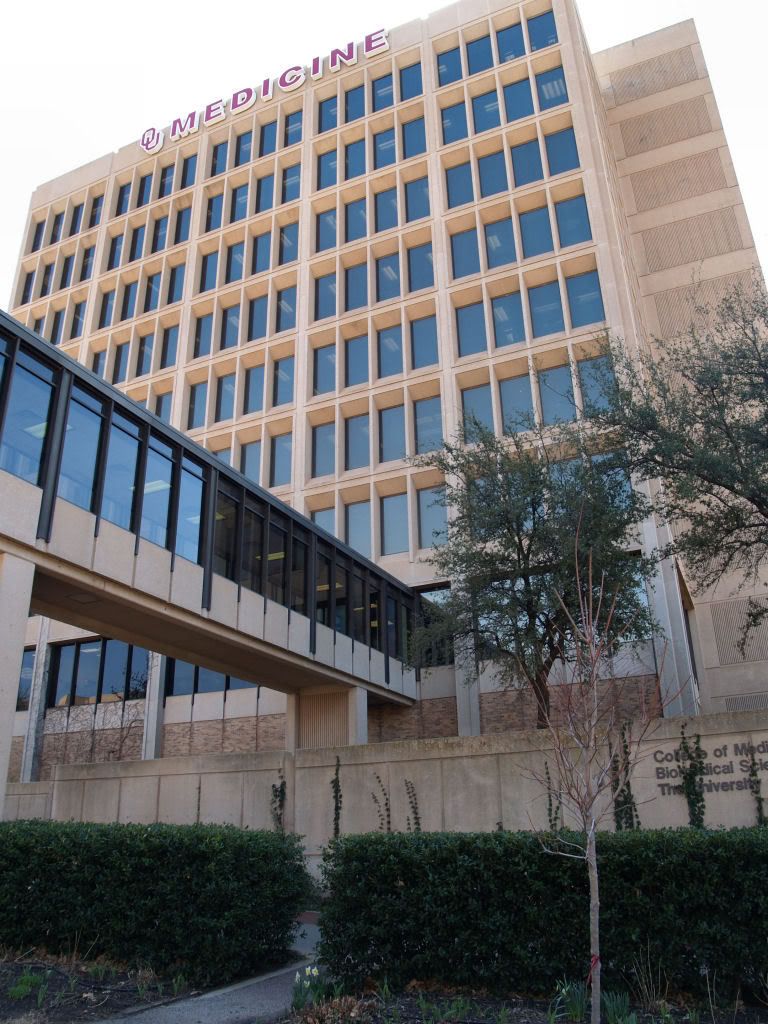 Biomedical Sciences Building
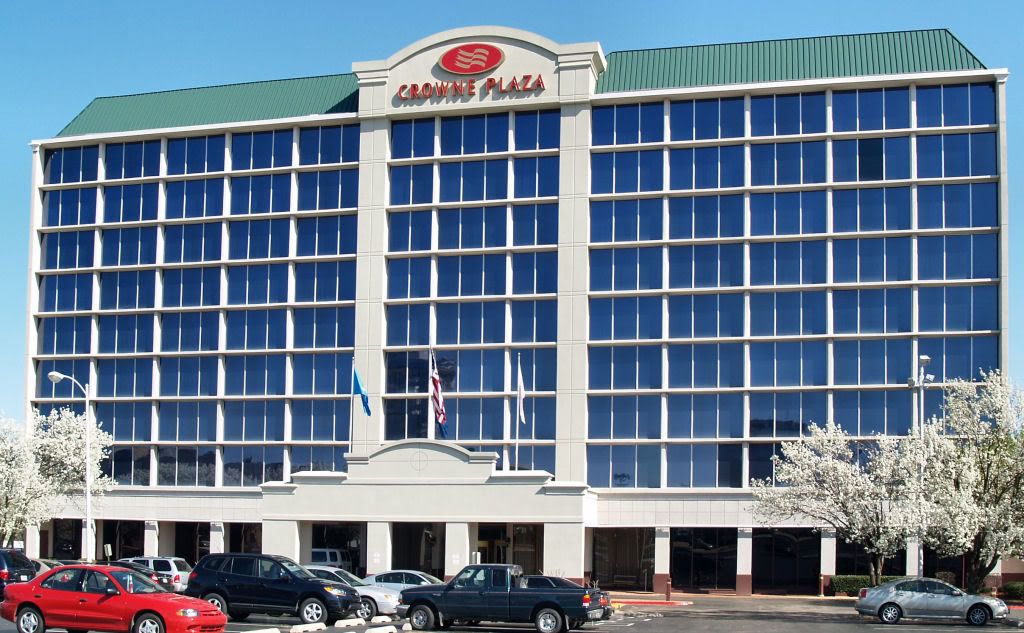 Crowne Plaza Hotel
 Hampton Inn
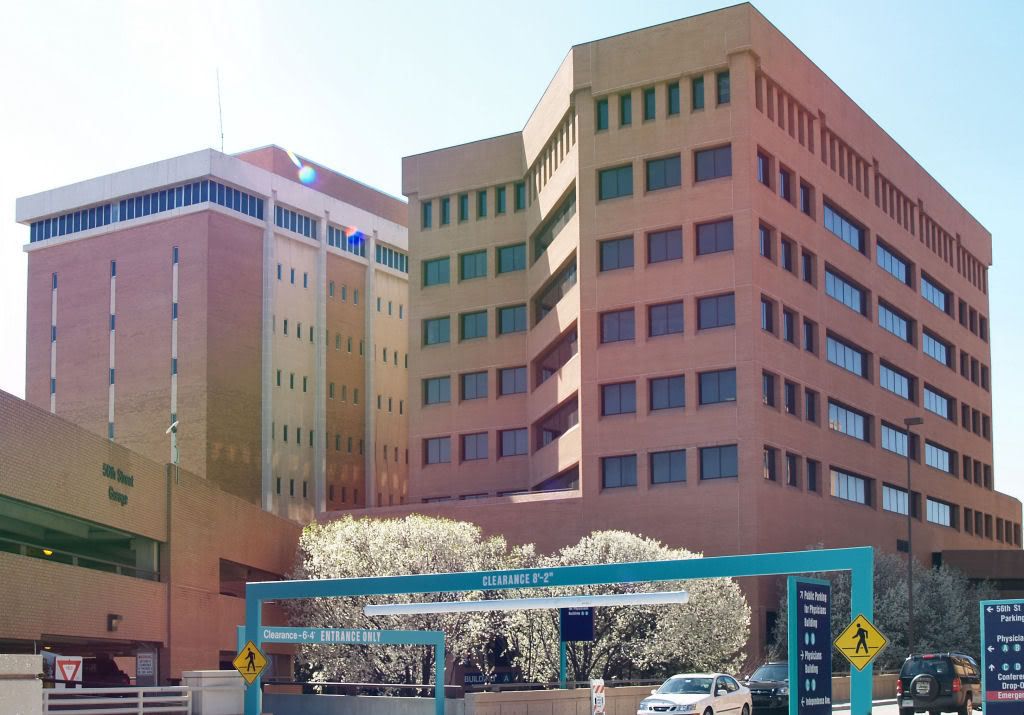 Integris Baptist Building B
 Murrah Federal Building
 US Bankruptcy Court (Post Office)
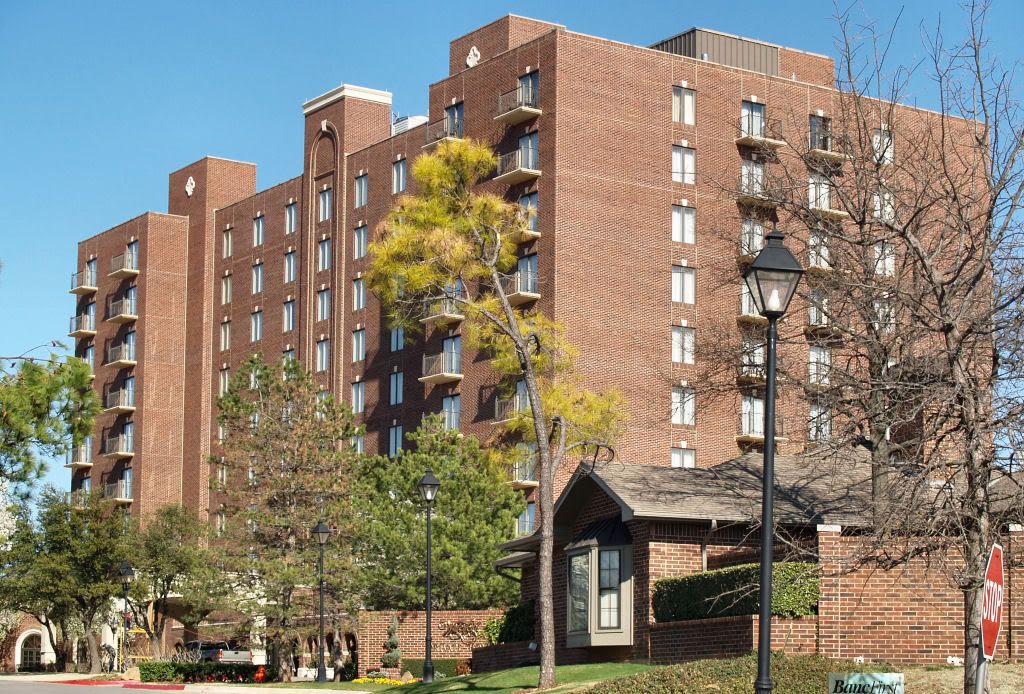 Waterford Marriott Hotel
 American National Bank
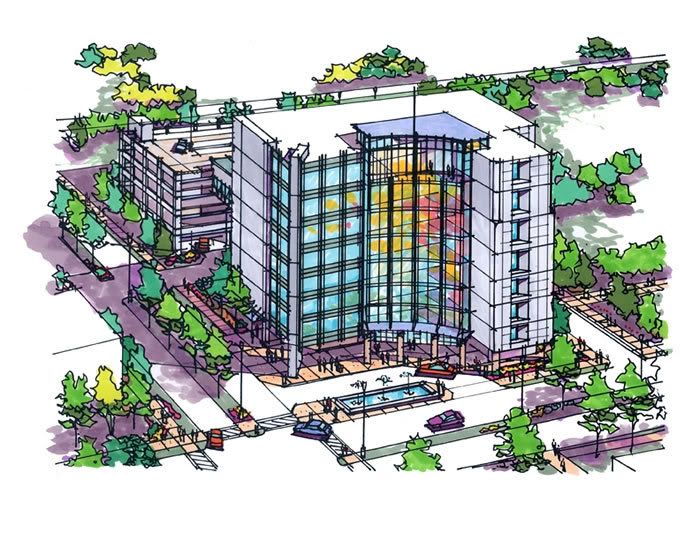 Cancer Research Center
 Courtyard Marriott Hotel
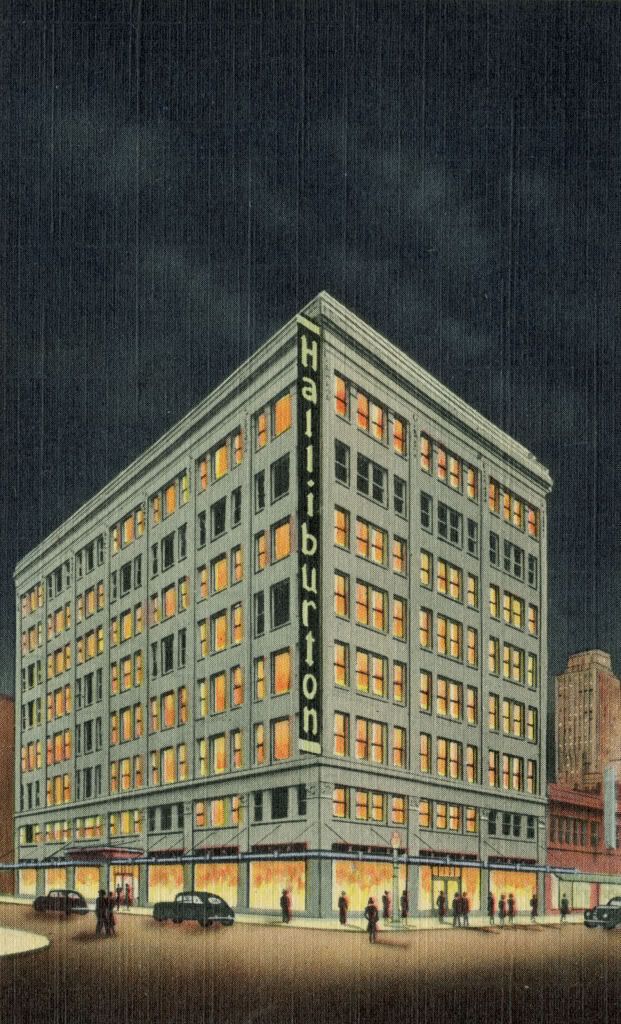 Halliburton's
 Insurance Building
 Integris Baptist Building C
 Integris Baptist Building D
 Lawrence Hotel
 OK Medical Research Tower
 One Behnam Place
 Presbyterian Tower
 Western Tower
 Aberdeen Apartments
 What's Next?





 Posts
Posts


