skip to main |
skip to sidebar
Right now, we're all wrapped up with last week's approval and next-year's construction commencement and 2012's opening of the supertall Devon Tower, which, when done, will place our city in a relatively small handful of United States cities which boast one or more skyscrapers at or above the Tower's 925', 54 story level. But, relatively speaking, we've been there and done that before, even if "we'd" have to have used our grand-or-great-grandparents' eyes to see that happen when it did — in 1931, seventy-seven (77) years ago. Consider this article to be a time machine which takes us back in time to when our ancestors were just as giddy as we are today, to 1931 when Oklahoma City first became a bona fide member of the national "Skyscraper City" club. So, ladies, put on your roaring 20s flapper dresses, and gents, don your stiff-brimmed straw hats ... snap your fingers and come on back in time ... and you are there!THE BACKGROUND. Oklahoma City's downtown building history has not been a constant, steady type of thing. Instead, rather like our oil-based economy, it has come in a clustered series of gushers but it has likewise had significant spans of time which produced nothing but dry holes. The time from 1925 or so through 1931 represents one of Oklahoma City's most "gusher-i-est" building periods our city has known. Before 1926, Oklahoma City's tallest buildings were in the 10–12 story range. A spurt of those buildings popped up between 1910-1912: the Colcord (1910, 12 story), Herskowitz (1910, 12 story), Lee-Huckins Hotel, replacing the 1900 Lee Hotel after destroyed by fire (1910, 10 story), Skirvin Hotel (1911, 10 story), Hales (1910, 10 story), Campbell (1910, 10 story), and Kingkade Hotel (1912, 11 story). Another group with similar dimensions grew from the ground in the early 1920s: Tradesmen's Bank, City Center today (1921, 11 story), Braniff (1923, 10 story), Medical Arts, now 100 Park Avenue (1923, 12 story), and Harbour-Longmire (1923, 10 story).
 That burst continued into the mid-1920s but finally included one that jumped higher than the rest, the 18-story Petroleum Building which started construction in 1926 and was done in 1927 as shown in the postcard at the right from Vanished Splendor by Hal Ottaway & Jim Edwards. The 16 story Southwestern Bell building (1928) was close behind. The 1923 6-story Cotton Exchange Building was expanded to 10 in that same year. Others built in the 10-13 story range in the last five years of the 1920s were the Skirvin's expansion to 13-stories in 1928-1930, Perrine, now Robinson Renaissance (1927, 12 story), Roberts Hotel (1927, 10 story), Oklahoma Savings & Loan (1928, 10 story), Commerce Exchange (1928, 10 stories), and Hightower (1929, 10 story). For more about these and other "tall" buildings, see my tall buildings article. That burst continued into the mid-1920s but finally included one that jumped higher than the rest, the 18-story Petroleum Building which started construction in 1926 and was done in 1927 as shown in the postcard at the right from Vanished Splendor by Hal Ottaway & Jim Edwards. The 16 story Southwestern Bell building (1928) was close behind. The 1923 6-story Cotton Exchange Building was expanded to 10 in that same year. Others built in the 10-13 story range in the last five years of the 1920s were the Skirvin's expansion to 13-stories in 1928-1930, Perrine, now Robinson Renaissance (1927, 12 story), Roberts Hotel (1927, 10 story), Oklahoma Savings & Loan (1928, 10 story), Commerce Exchange (1928, 10 stories), and Hightower (1929, 10 story). For more about these and other "tall" buildings, see my tall buildings article.
Oklahoman articles boasted of Oklahoma City's progress in 1929, like this one in January 6, 1929:


By the end of the 1930s decade, downtown looking east looked like the photo below from Terry L. Griffith's Images of America: Statehood to 1930. At left, 1928's Southwestern Bell building is seen, 1927's Petroleum Building is left of center, and the east/west railroad tracks which would not be removed until after November 30, 1930, are still present. The 1929 Wards building is at the right.

1930-1931: THE GREAT RACE. But, the dimensions would change with the pair of buildings announced in 1930 — those buildings would change Oklahoma City's perceptions about itself and would thrust our town into the position of being a leading United States skyscraper city in that day. Compare the above photo with the photograph below contained in the Greater Oklahoma City Chamber of Commerce's archives:

At the far left, the tower of the 1932 Post Office & Federal Court building is under construction and, at right. the structure of the Biltmore which opened in 1933 is progressing. But, in the middle, Oklahoma City has its new skyline.
The first 1930 announcement was about First National. The April 20, 1930, Oklahoman splashed the proposed First National Bank Building's expectations to all who would read:

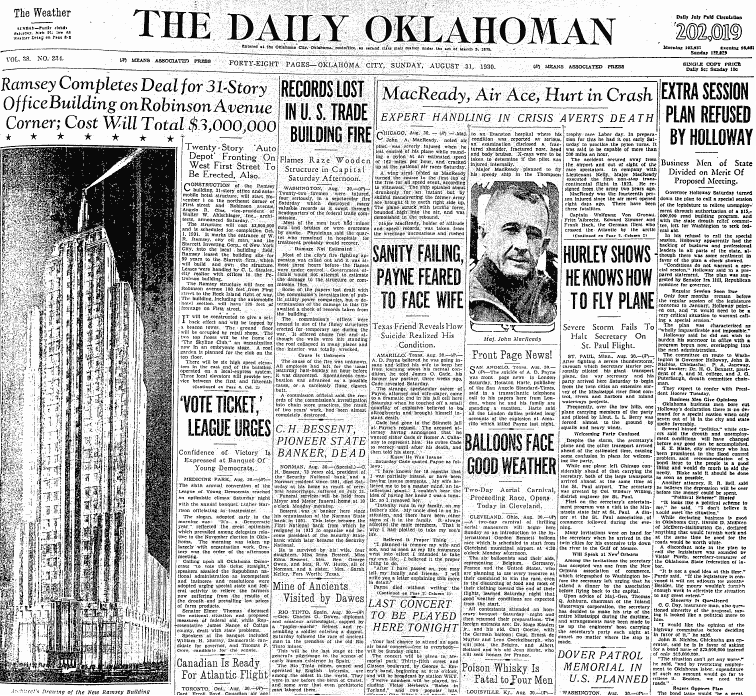
Ramsey Tower headlines came a bit later, on August 31, 1930.

What happened thereafter is called by all Oklahoma City historians as, "The Great Race."













THE GREAT RACE. Both proposed buildings being located on the east side of Robinson across the street from each other on the street which is now Couch Drive, the race was on as to which would be finished first. Both were completed in 1931 and in remarkable time. (City of Oklahoma City approval, permit, etc., procedures were obviously much less time-consuming and rigorous in 1930 than they are today!) The following photographs trace the race's progress — most photographs were taken from a Ramsey perspective — Ramsey contractors were apparently more interested in documenting this race than were its 1st National counterparts ...
The following are credited to Norman Thompson
from his Leo Sanders Collection
Ramsey site looking east toward Broadway
Petroleum Building at left; Skirvin in center; Medical Arts right

Foundation work in the Ramsey


Looking South From Ramsey Toward 1st National's Progress

From Robinson Looking Northeast
Petroleum Building is at the left

The following are credited to Terry L. Griffith's
Oklahoma City — 1930 to the Millennium


Ramsey Tower won the race, but both then supertall skyscrapers opened their doors in late 1931 at 33 stories apiece.
SKYSCRAPER CITIES IN 1931. This pair of 1931 buildings vaulted Oklahoma City into the ranks of the then-existing skyscraper cities. Using the "Timeline" drawings at www.skyscraperpage.com and based upon the number of storeys, here's the data for skyscraper cities circa 1931:
First, In Alphabetical Order. The following table shows principal United States cities, arranged alphabetically, buildings measured by stories and not height. It shows the name of the building with the most stories, when built, and use at the time:
Second, In Order of Story Rank. Sorting the above information by cities having buildings at least 33 stories (not height), Oklahoma City fared pretty well in 1931, a tie with Philadelphia for 12th in the list — heady stuff for the young pup of a city that Oklahoma City was only 42 years of age.
THE BOOM ENDS. Well into 1931, optimistic articles and headlines spoke of how Oklahoma City was avoiding serious impact of the Great Depression which followed Wall Street's month long October 1929 crash.

The September 27, 1931, Oklahoman

The buildings shown in the above optimistic article are, clockwise from the upper left corner, the Biltmore Hotel, Ramsey Tower, 1st National, Skirvin Tower, Post Office & Federal Court expansion, YWCA, Black Hotel, and Union Station. Notice the planned design of the Skirvin Tower at the right which Bill Skirvin intended to be a 26 story building.


The Great Depression was slow to reach Oklahoma City, but it did. The buildings shown in the above article, already started, would get done, sort of. Excavation started for the planned 26-story Skirvin Tower in 1931, as shown below:
Credit Norman Thompson's Leo Sanders Collection



But, when the economy turning sour, Bill Skirvin delayed construction and eventually scaled back the plan. The final 14 story structure was fully opened in 1937. Although some doubt existed that the 26-story Biltmore Hotel would get done, the Oklahoman expressed "Faith" that it would . . .
May 3, 1931

. . . and of course it did and opened its doors in 1932. As for the others appearing in the above Oklahoman article, they got done, too, plus another, the 1930 10-story Midwest Building which was the home of the Midwest Theater.
But, aside from the WPA funded/assisted Civic Center project, including 1937's 11-story Oklahoma County Courthouse, the "pause" button was pushed firmly down on any new significant downtown Oklahoma City buildings for more than 20 years until the next "mini-spurt" would occur in the mid-1950s — Fidelity Bank, now Park Harvey (1956, 17 stories) and a handful of other 10 to 15 story buildings (Southwestern Bell, now DEQ, 1957 at 10 stories; 1st National addition, 1957, at 14 stories; Globe Life, 1957 at 15 stories) would be constructed during that time — all good to have, but really nothing to get spastic about in your letters to your relatives in Chicago or Los Angeles or any other big city. By the time the 1950s rolled around, Oklahoma City had drifted far back in the skyscraper pack, as far as really tall buildings were concerned. Only in 1971, 40 years after the "Great Race," would a taller-than-33 story building be built in Oklahoma City, Liberty Tower at 36 stories.
But, all that said, in 1931, Oklahoma City was riding high, at least as high, if not more (relatively speaking), than we are today. So, get your shovels and hard hats ready and, next year, start gawking at that thing which will come out of the ground, just like your grandfathers and grandmothers did 77 years ago! With them, you will share their joy and awe and be one with them. It's about Damn Doug Dawg time!
Go To Top
... Click here to read the full article and any comments ...
Before the Devon Tower project was approved at the August 20, 2008, OCURA meeting, Jon Pickard of Pickard Chilton Architects Inc., the Design Architects for the project, had this to say: "Height is fleeting. Beauty is not."Related articles
Initial Devon Tower Article, 8/20/2008
Oklahoma Skyscraper City Circa 1931
Also, see this SkyscraperPage.com forum threadWhile most Oklahoma Citians (myself certainly included) are absolutely thrilled to be joining the list of United States cities which can rightly boast at least one very tall, contemporary, and iconic downtown (or elsewhere) building, this article focuses not only on the height of the building, but, as Mr. Pickard said, the fleeting nature of pure size. THE RELATIVE SIZE. Before putting "size" into perspective, though, it is certainly a fine thing to spend some time, at least until the "newness" of this grand new Oklahoma City development wears off a little, taking great pride (and thanking Devon Energy & Larry Nichols, its CEO) for giving Oklahoma City tomorrow (meaning by 2012) something that it couldn't have rightly said much beyond 1931 when the First National Center and Ramsey Tower were finished in that year — relative to the rest of the country, at least one (in the 1931 instance, two) "tall" buildings relative to other cities in the country. When those two buildings were constructed in 1931, the Oklahoma City that then existed probably felt just as we do now.
In that time, for example, it appears that the tallest buildings in Los Angeles were several buildings in the 12-15 story range, at least as far as I was able to locate at SkyscraperPage.com as well as several other internet locations I reviewed. By comparison to our cousin up the turnpike, Tulsa, its tallest buildings in 1931 appear to have been 320 S. Boston (1929, 22 floors), Philtower (1928, 24 floors) and the Mayo Hotel (1925, 18 floors).
As noted in a Business Week article, utilizing only existing completed buildings as the measurement, if already built today, the 925' Devon Tower would be the 20th tallest building in the United States, according (the article said) to databases compiled by the Chicago-based Council on Tall Buildings and Urban Habitat.
Preferring to use the original source, I went there to do my digging. I was able to confirm that, if the Devon Tower existed today, the only cities with taller buildings in the United States would be Chicago, New York, Atlanta, Los Angeles, Houston, Philadelphia, Cleveland and Seattle, as shown in the map below:
Click the map for a larger view

More particularly, I assembled the list — click on any building name for a quick article elsewhere about the particular buildings below:
ACTUAL & DEVON TOWER
Color & Abbreviation Used Below
| yellow = proposed | Str. = "stories" |
To put the "20th ranking" into better and more realistic perspective, though, the Devon Tower would be 25th if compared to buildings whose construction is already underway. Those buildings are included in the list below.
ACTUAL, UNDER CONSTRUCTION & DEVON
Colors & Abbreviation Used Below
| coral = under construction | Str. = "stories" | | yellow=proposed |
Last, keeping in mind that Devon Tower's construction is not scheduled to begin until 2009, it must be regarded as a "proposed" building. Throwing the "proposed" buildings shown at the Council on Tall Buildings and Urban Habitat into the mix, and assuming that all such buildings would be built according to present plans, the Devon Tower drops down to 35th in the list, below — 35th is not at all shabby, but a relatively quick "fall" from 20th to 35th does make the point — height is fleeting!
Various internet and other sources put together "lists" of tall buildings and some include "proposed" buildings. For example, this Wikipedia page contains some which are not listed in the Chicago-based Council on Tall Buildings database. However, spot-checking the Wikipedia article reveals that it includes buildings which do not match the criteria for being included as a "proposed" building at CTBUH. For example, the Wikipedia article includes the theoretical Trans National Place in Boston at 1,175 feet even though the height was nixed by the FAA in May 2008, as reported in the Boston Globe. An example that both sources include even though the project has been suspended due to financing is the Waterview Tower in Chicago. That said, the Wikipedia and CTBUH listings are not terribly dissimilar, even though the Wikipedia article is more lax in its inclusions, and there are other examples of this such as the still theoretical and unapproved Madison Square Garden projects.
Given the strong CTBUH credentials, I've chosen to use its list, shown below, also relied upon by this Business Week article. The CTBUH criteria for including a "proposed" building are the following:
When is a tall building considered to be a ‘real’ proposal?
A 'real' proposed tall building can be considered such if it fulfills all of the following criteria:
1. Has a specific site,
2. Has a developer / financer,
3. Has a full professional design team who are in the process of progressing the design beyond the conceptual stage,
4. Has a dialogue with the local planning authorities with a view to obtaining full legal permission for construction,
5. Has a full intention to progress the building to construction and completion.
Only buildings that are fully in the public domain and fulfill all the above criteria will be included in the CTBUH 'proposed' building listings. Also, note that due to the changing nature of early stage designs and client information restrictions, some height data for 'proposed' tall buildings that appears on the CTBUH 'Tallest Lists' is unconfirmed. Given that definition, as of the CTBUH July 2008 databases, and adding the Devon Tower which was approved this week in August, the list looks like this:
ACTUAL, UNDER CONSTRUCTION & PROPOSED
Colors & Abbreviations Used Below
| coral = under construction | Str. = "stories" | | yellow=proposed | ???? = no date stated |
To be sure, no certainty exists that any or all or just some of the "proposed" buildings ever get built, at least as they are proposed. For example, concerning the twin Empire World Miami projects, this South Florida Business Journal article concerning possible fraud issues relating to the developer.
BEAUTY ENDURES. Soooo ... as proud as we are to be joining the rarefied air of those relatively few United States cities which can rightly boast of at least one very tall, contemporary, and iconic downtown (or elsewhere) building, "height is fleeting." Larry Nichols wisely tasked Devon's design architects by saying that size is not the object, beauty IS (my paraphrased words, not his actual). So, when some successor of mine writes a much later article like I did in The First National Center, 75 Years Later, I'm pretty sure that the beauty we see in the drawings today will still be seen by such a writer 75 years from now.

Go To Top
... Click here to read the full article and any comments ...
On August 20, 2008, the March Madness which began with Oklahoma City's successful Ford Center expansion and renewal and ended with Devon Energy Corporation's announcement that it proposed to build a new downtown skyscraper continued, and, Boy Oh Boy, did it ever! Related Articles
Height is fleeting — beauty endures
Oklahoma Skyscraper City Circa 1931
Also, see this SkyscraperPage.com forum threadIf you want to skip ahead, links within this article are:
Preliminaries The Presentation

Devon's Press Kit Images Photos I took PRELIMINARIES. At a specially convened meeting of the Oklahoma City Urban Renewal Authority (OCURA), at about 9:30 a.m. on August 20 in the 4th floor auditorium of the Ronald J. Norick Library & Learning Center which holds about 150 people, OCURA's board heard Devon's presentation and proposal to develop the area below for its new corporate headquarters: NOTE: For all images in this article, click the image for a larger view.
 Ever since Devon's March 13 announcement, excited speculation has covered the map — how tall would it be, how many square feet, what would it look like? In Steve Lackmeyer's interview with Larry Nichols, Devon's CEO, Mr. Nichols said that it would be over 1,000,000 square feet, that it would cost about $350-$400 million, that it would be at least 37 stories high, and that its design would be "iconic."
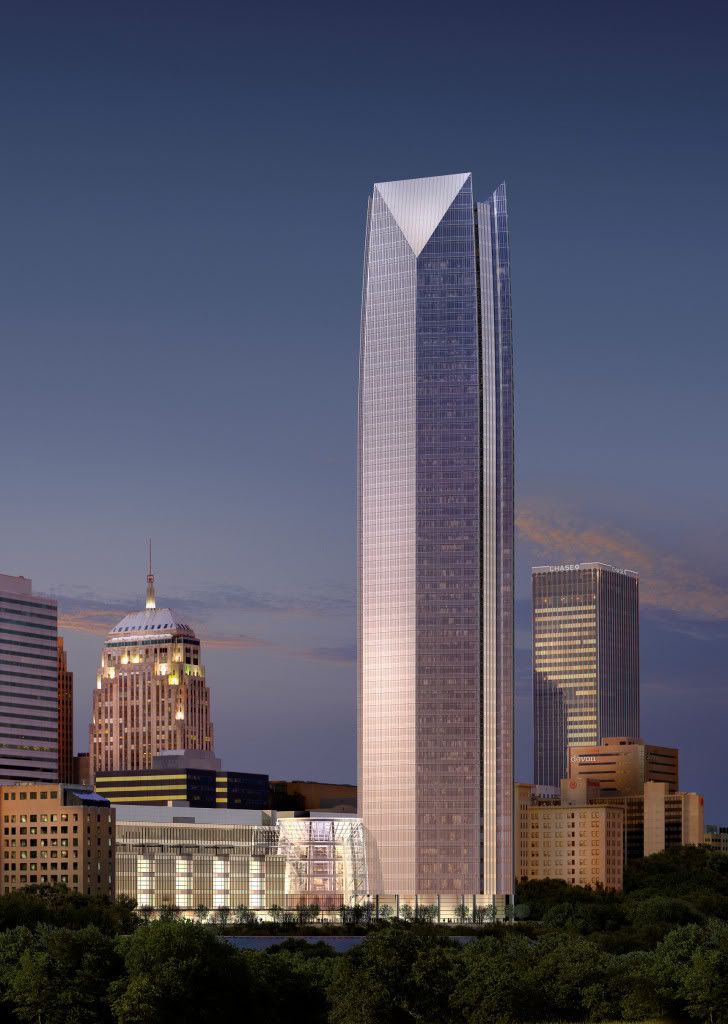

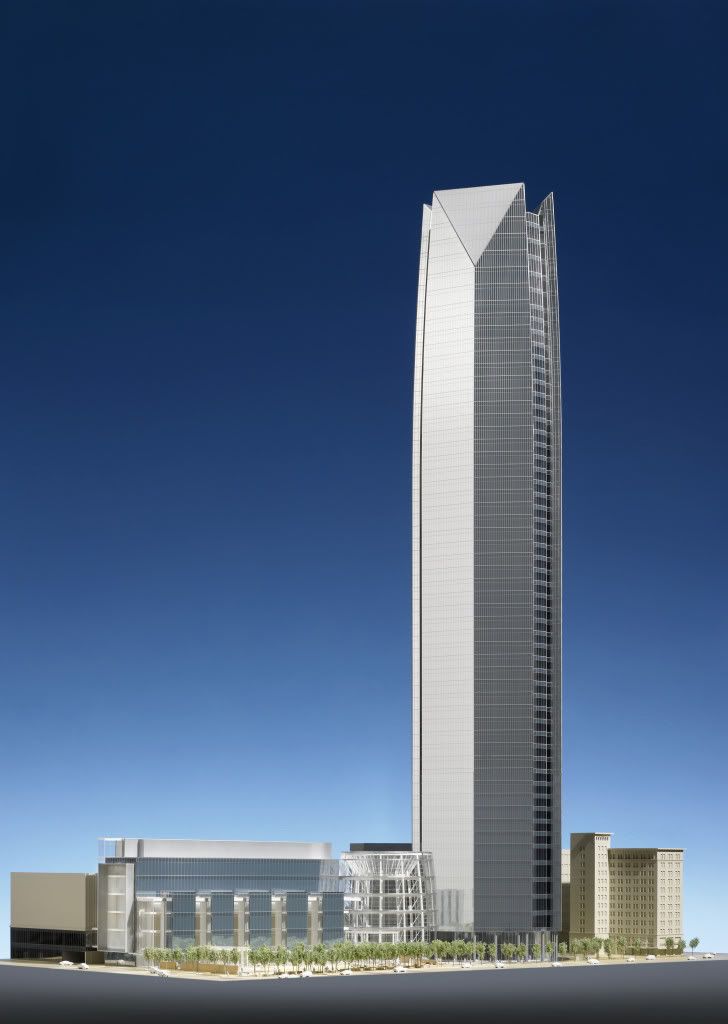
Well, now we know. At the OCURA meeting, Devon presented its proposal for a 54 story, 925' skyscraper that will be the tallest building in Oklahoma and cost at least $750 million! And, yes, Devon's new headquarters is, indeed, "iconic" (I'm still not sure what that word means, but when you see the images below, you will most likely agree).
Is This Iconic or What?

But, I'm getting ahead of myself. I arrived at the library at about 8:45 a.m. and the door guard asked, "Press?" I had my camera in tow and said, "Yes." Well, at least one nice professor at OCU has dubbed me as a "citizen journalist," so I wasn't completely lying. Plus, Steve Lackmeyer was taking me under his wing on this occasion so I considered myself to be a cub reporter, anyway! So, am I "press?" Hell yeah!



People started arriving in the auditorium before 9 a.m. While displays were evident, the parts which contained the proposed structures were either enclosed in boxes or were turned backwards so that one couldn't see them. The images below show the scene before the 9:30 meeting convened.


Steve Lackmeyer & Jack Money, Oklahoman Reporters
and authors of OKC: 2nd Time Around
keep on-line readers apprised as events unfolded after 9:30

As the meeting progressed, Steve (ably assisted by his colleague Jack Money) kept OKC Central readers informed by posting to his blog from his handy laptop! The number of "hits" at his blog doubtless went through the roof this morning and during the day as internet readers were hungering for news of every step in this morning's activities! As Steve's cub reporter, I got to sit next to him on the front row!
THE PRESENTATION. Finally, shortly after 9:30 a.m., the meeting convened. The OCURA board made its preliminary statements, including that a proper proposal had been timely received ... it was "unboxed," and distributed to its members. The floor was then turned over to Devon to make its pitch to OCURA.

Devon's CEO Larry Nichols Makes Opening Remarks

Mr. Nichols indicated that Devon's 1,700 downtown employees were presently spread around five different buildings and that the employee number would increase — he said that Devon has 40,000 wells under contract which have not yet been drilled. He said that the project was mainly driven by Devon's desire to provide its workers with an "exciting place for them to be." That said, Mr. Nichols restated Devon's commitment to Oklahoma City — to continue contributing to making Oklahoma City an "exciting, dynamic, and vibrant place to be."
He then introduced Gerald D. Hines, Chairman of Hines, the Development Manager for this project. Mr. Hines traveled to Oklahoma City from London to make this event in Oklahoma City.

Gerald D. Hines


The floor was then turned to Jon Pickard of Pickard Chilton Architects Inc., the Design Architects for the project.

Jon Pickard





Pickard Chilton has designed some of the most beautiful buildings in the world, including the following:

300 N. LaSalle, Chicago | 
4 Seasons, Malaysia | 
AIM, Houston | 
Main Place, Houston | 
Peachtree, Atlanta | 
Riverpoint, Chicago |
Pickard quoted a statement which he attributed to the Colcord's architect ... he may have said the architect to be Louis Sullivan (see this Lackmeyer & Money article), but William Wells, a protégé of Sullivan, was the architect of Oklahoma City's first "skyscraper" in 1910, the Colcord Building, now Hotel and being acquired by Devon. In any event, his quote was something like this: "A skyscraper is every inch a proud and soaring thing." He described his charge from Devon to make this building "the most beautiful that we know how" and that height was not the object.
OK, OK, but what did he show us for Oklahoma City?


The boxes were removed, posters were turned around, and Oklahoma City got its first look at the proposed Devon Tower, to be completed in 2012, work to be started next year.

Many more images are shown at Press Kit Images and My Photos, below.
After Pickard was done, Larry Nichols joined him for the finale.


Nichols made a few closing remarks and then advised the OCURA board that a team of experts were present to answer any of their anticipated questions.
He then said to the OCURA board, "Any questions?"
A long pregnant silence then occurred. It was evident that all members of the OCURA board, as well as others in attendance, were wholly stunned and, in fact, were speechless by Devon's presentation. None spoke, probably couldn't. It was like everyone was collectively mesmerized and thinking, "You mean, THIS is being proposed to be done in Oklahoma City, RIGHT NOW? By someone who can actually foot the bill?"
Finally, nervous laughter broke out in the auditorium due to the comical speechless circumstance presented, and a motion was made in the OCURA board, seconded, and passed unanimously, that the Devon proposal be accepted, and that was that!

The motion's adoption was followed by hearty applause and the official OCURA meeting was adjourned and people in attendance were given the opportunity to ask questions, after which everyone ogled over Devon's exhibits.
Some interesting questions were posed from the audience. Those that I noted are as follows:
- What about Devon possibly being bought moving to Houston? Mr. Nichols replied that since 1971 (when Devon began here), he's never seen a company be bought and move that (a) didn't have problems, or (b) wanted to be bought, anyway. He added, "We have no problems, and we don't want to be bought."
- How will the building be lit at night? Mr. Pickard demonstrated (by having the lights dimmed and turning on a light switch in the large model) that the triangular crown would be lit at night and, possibly, the "inset" areas of the generally triangular building might be, as well.
- How about adding another 10' to make the tower the 20th tallest building in the U.S.? (An audience member had quickly done internet research to find that at 925' the tower would be 10' feet shy of the 20th.) Pickard laughed and though that would be cool — his architectural firm wouldn't mind that a bit! Nichols laughed, too, but not in an affirmative way! Earlier, either Pickard or Nichols had commented (I don't recall which), speaking to "height," "Height is fleeting. Beauty is not."
- Whether during questioning or before (I don't recall), Mr. Nichols indicated that Devon's landscape architects on the project would be working with the Myriad Gardens' people to help make it become what it had the potential to be, at Devon's expense.
- Before the questions, emphasis was placed on the integration of this project with existing buildings and plans for the future, Pickard noting that the "Harvey Axis" running north to south in the Core To Shore planning would place the Rotunda exactly in that path.
- Also before questions, it was said that the west (near Hudson) Center City parking garage would be expanded to 10 floors, to be used by Devon employees.
PRESS KIT IMAGES. The "Press Kit" included on a CD and distributed to members of the press (me, included!) are shown below. These and other images were presented during Mr. Pickard's presentation.

Skyline Drawing
In addition to clicking the image for a better view,
for a very high resolution view of this image, click here


Architectural Renderings




Interior View


Dining Court


Southwest Corner Park


Rotunda Entrance

The Rotunda was described as the core of the project,
tying everything together, including public access to the
1st 2 floors of the Rotunda as they walked north and south.
In addition to clicking the image for a better view,
for a very high resolution view of this image, click here


Inside the Rotunda
In addition to clicking the image for a better view,
for a very high resolution view of this image, click here


Site Plan

The west part (left of the Rotunda in the image below) will
not only house some Devon employees but will also contain
restaurants and retail vendors, open to the public.
A 2½ acre public park will be at the southwest corner.
In addition to clicking the image for a better view,
for a very high resolution view of this image, click here


Elevation View Looking East


Elevation View Looking North
In addition to clicking the image for a better view,
for a very high resolution view of this image, click here

MY PHOTOS. In addition to some already shown, others are shown here.


I could close this with Steve Lackmeyer always
working for, and getting, a story ...

... but I won't. I'll close it with this:
Alesha Leemaster, Devon Communication Specialist,
congratulating Doug Dawg, Cub Reporter,
on a Job Well Done!

Go To Top
... Click here to read the full article and any comments ...
|

 That burst continued into the mid-1920s but finally included one that jumped higher than the rest, the 18-story Petroleum Building which started construction in 1926 and was done in 1927 as shown in the postcard at the right from Vanished Splendor by Hal Ottaway & Jim Edwards. The 16 story Southwestern Bell building (1928) was close behind. The 1923 6-story Cotton Exchange Building was expanded to 10 in that same year. Others built in the 10-13 story range in the last five years of the 1920s were the Skirvin's expansion to 13-stories in 1928-1930, Perrine, now Robinson Renaissance (1927, 12 story), Roberts Hotel (1927, 10 story), Oklahoma Savings & Loan (1928, 10 story), Commerce Exchange (1928, 10 stories), and Hightower (1929, 10 story). For more about these and other "tall" buildings, see my tall buildings article.












 Posts
Posts


