skip to main |
skip to sidebar
Related Files: Skirvin History, Skirvin Hilton: The Day Before, and Grand Reopening. Edited Note on 2/23/2007: I got a really nice 2nd pre-opening visit today (Friday), courtesy again of Dan Mahoney, 3 days before the Monday Grand Opening! Click here to go to the new 2/23/07 pics. But, also, Dan Mahoney has set up a very special website on the historic and current Skirvin ... lots of stuff I've never seen before ... to go there, click here. Most of those images are included in my "Day Before" post. The official opening of the Skirvin Hilton is scheduled for Monday, February 26, 2007!!! YEA!!! YEA!!! YEA!!! HOO-AHH!!!And, OOOHHH! What a long time coming! The Skirvin has not been open since it doors were closed in 1989, now 18 years ago. But, the citizens of Oklahoma City would NOT let this historic part of Oklahoma City go and the property was acquired by the City of Oklahoma City in 2002 with a view toward revitalizing this magnificent, even if dormant, piece of our city's heritage, dating back to 1911. For more about that history, see my earlier post on the Skirvin. To see the hotel's website, click here.

Now, it's almost all done ... and Oklahoma Citians and their visitors are about to be treated in a way that will hopefully knock their socks off! This project has been done well ... Flintco, the general contractor (a Native American company, by the way) and the subcontractors appear to being doing the job superbly well!
But, what about the "inside?"
On Friday, 1/26/2007, it was Doug Dawgz most excellent adventure to take a tour of the soon-to-reopen Skirvin as the Skirvin Hilton, thanks to Dan Mahoney, Public Relations Consultant for the Skirvin Hilton (I think I've got his title "right")! Dan works with the Gooden Group public relations firm, and, YES! I got permission to use any pics I took IMMEDIATELY! HOO-AH!!!
Click here to go straight to the 56 pics and skip this intro!

By way of introduction, here's the outside of was my privelege to see on the inside yesterday ...
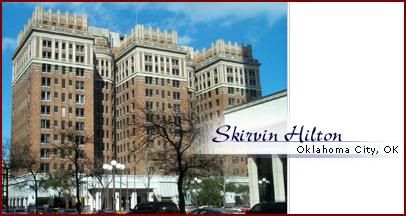
As has been plainly visible on the outside for many months now, the workmanship on restoring the Skirvin's exterior has been absolutely outstanding, complete with restoring the Skirvin's original facade in "replacing new lamps for old", so to speak, even though the "new" lamps are identical to the "old" ... and doubtless this was done at no small expense.

The fake facade has been removed and the original moulding and windows have been repaired and restored. Here' a pic showing the facade ... I'm not sure when it was added, perhaps during a 1972 remodeling ...

... and the one below shows the restoration in process ...
Click on the pics below for a larger view

... as well as adding a grand entrance to the Skirvin Hilton's ballrooms ... this pic taken 8/8/2006 ...

But, what lies "inside" the new Skirvin Hilton??? Here you have it, a scoop from Doug Dawgz Blog!
THE TOUR
Thanks again to Dan Mahoney with the Gooden Group public relations firm for his amazing offer to give me this tour yesterday, Friday, January 26! He was nothing but wonderful!
Below are 56 pics taken during my tour. In all that follows, small images (490 px wide) are shown, but you can click on any image for a much larger pic, usually 1024 px wide, which will open in a separate window.

Work was still progressing on the exterior when I arrived, as you can see from the 3 pics below ...








Entering from Park Avenue, that "good wood" we rememember from days gone by is still there and being made better than ever! Have a look "UP"!




(I understand that lighting fixtures will be one of the last things to be installed, so don't look for such things in this tour.)




On The 1st Floor, Looking West Toward The Red Piano Lounge

The Upscale Red Piano Lounge At Broadway & Park Avenue





Looking East Through The Good Wood









Through those magnificent portlals lies the hotel's restaurant, the Park Avenue Grill. Notice the beautiful original tile work which was added during the 1930 expansion - see Bob Blackburn's fine article - most of which had been hidden in subsequent remodelings ... and some of which had to be re-created ...




Back Toward The Elevators And Some Fine Original Craftmanship ...


Is This Alfalfa Bill Murray?

Is This A Leprechaun Or Some Other Of Murray's Mischevious Relatives?



Elegant Elevator Doors And Mail Box ...

2nd Floor Balcony Overlooking The Entry


Walking North To The Ballroom Entry (From Broadway),

An Elegant Double Staircase Leads To The Ballroom Level










The Main Ballroom And Recently Arrived Carpet



The Smaller Ballroom

A Preconference Area

Top Floor While Approaching The Venetian Ballroom
(I think that's where this is ... I wasn't taking notes)

Inside The Venetian Ballroom





Close-up Of Ceiling Moulding

A Lounge On The 14th Floor

A Small "Sitting" Area On The 14th Floor



Other Work In Progress On The 14th Floor


On The 11th Floor (I think)

Notice The Wide Hallways





A Typical Room (this one with adjoinging room possibility)

Another Typical Room On The 11th Floor



View From Room Looking North On Broadway



Mouldings In A Typical Room



A Typical Bath

A Better Bath
The Presidential Suite
I think that Dan said that, in this one, flick the switch on a mirror and it turns into a plasma TV! It was not in place for Doug Dawgz tour, however!







A Regular Suite - Couches Will Conform To The Wall's "Bend"


Suite With A Bricktown View





In The Basement, Hotel Office Space, Workout Areas, & Water


Hallway Connecting To The Conncourse Tunnel System Looking West
 > >


Basement Hot Tub - Workout Areas Are Nearby



Swimming Pool - Shaped Something Like Oklahoma
Friday, 2/23/2007, Pics
Thanks to Dan Mahoney, I got a 2nd opportunity to have a look inside the Skirvin Hilton - not an extensive tour like above but great just the same. PLUS, Doug Dawg was interviewed by Channel 9's Doug Warner - look for me on Monday morning at or after 7:00 a.m.! Cooool!
Here are the new pics ... click on any pic for a larger view ...
Outside the Ballroom Entry


Views of the Staircases and Entry





A Plasma TV In Every Room!



The Main Ballroom As Work Continues


Channel 9's Doug Warner Prepares To Interview Doug Dawg!




Along The 2nd Floor Balcony (Park Ave Side)


Have A Seat In These Babies!
And there you have it -- plan to be at the Skirvin for the great Grand Opening on Monday, February 26, at NOON! And, thanks again, Dan Mahoney, for Two Great Dawgz Days!
Go To Top
... Click here to read the full article and any comments ...
Note: For a printer-friendly version of this post, click here. My Flash file, Oklahoma Rising, gives a quick image of what Downtown Oklahoma City is like today. But, what was downtown like 100 years ago, plus or minus a few years before and after statehood? This post meanders through some of that turf. Some topics have already been covered and do not need repeating: Delmar Gardens/Wheeler Park; the Skirvin; the Colcord; and the Chinese Underground. The years leading to statehood were a pretty rambunctious affair. The pic below shows "Farmers Market" taken in the west 100 block California sometime before statehood ... 


The 1st post office, 8 West Main (1889), appearing to show a guy standing guard with a rifle, was replaced in 1890 at 107 North Broadway, but, a bit after statehood (1912), a later post office was built at the NE corner of Harvey and McGee (then NW 3rd). It is the kernel of what is today's bankruptcy court.




Lots more was going on, though. The Lee Hotel was built in 1900 at 22 N. Broadway at the Southeast corner of Main & Broadway. In 1908, this building was totally destroyed by fire. According to Terry L. Griffith, Images of America: Oklahoma City, Land Run To Statehood, at p. 56, the hotel contained the city's 1st electric elevator and both Buffalo Bill Cody and Theodore Roosevelt were guests there. In 1908-09, it was rebuilt, following a fire, and became the Lee-Huckins Hotel.

Although Guthrie was the state's initial capitol city, seen here in 1907 ...
... that would change ...
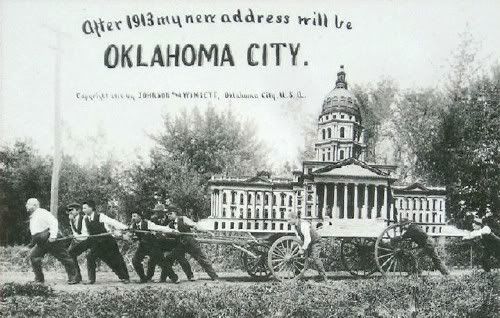

And, so, the 1902 India Temple building served as the temporary quarters for the Oklahoma Legislature from 1913-1917, until the State Capitol was completed. The building is still standing but is disguised with a fake exterior at the SE corner of Kerr and Broadway (the SE corner of the Kerr-McGee campus). It would become known as the "Wright Building."



The Oklahoman survived its competition and moved from its 1896 location at 26 W. Main to NW 4th & Broadway in 1910. Today, the building is owned by the YMCA.


Somewhere between 1902-1905, the elegant Oklahoma County Courthouse was constructed at 520 W. Main (Main & Dewey). It no longer stands.

The Carnegie library was built in 1902 at the Northeast corner of NW 3rd (now McGee) & Robinson. In 1951, it was replaced by a new library at the same location. Presently, with the 2005 opening of the Norick Downtown Library & Learning Center, the building at this space is not occupied.

Looking south on Broadway to Grand (now Sheridan), the 1902 Culbertson Building appears at the "jog" on Broadway. The building's location illustrates the effect of different survey crews surveying on the North and South of Grand which didn't match. Several northbound Broadway pics were taken from the top of this building. During the 1950s - 60s, this building is remembered for having a Phillips 66 neon sign on its top. According to Terry L. Griffith, Oklahoma City, Land Run To Statehood, when discussing a different picture at p. 18: "A 'Jog' Is Created, 1889. Looking north at the intersection of Johnson (Robinson Avenue) and Clarke (Grand Avenue) Streets, this photograph shoes street 'jogs' that were created when opposing companies in the town refused to alter their survey alignments." That description applies to the pic below, also.
The Overholser Opera House was constructed in 1903 at 217 W. Grand (Sheridan), and notables such as Sarah Bernhardt and Lillian Russell performed there. A 1921 renovation made it the Orpheum, and, in 1928, it was acquired by Warner Brothers and it became the Warner. Below, left, it is next to the Colcord in this post-1910 pic:

Other "streetscapes" just before statehood looked like this:

Main Street looking west from the east side of Broadway, probably between 1900-1905 – the building with the turret is the Masonic Temple located on the NW Corner of Main & Broadway which became American National Bank in 1902. The building South (left) of the Masonic Temple is the Bank of Commerce, built by 1901.

1905 Broadway looking North from Culbertson Bulding:

1906 Robinson looking North from Main or from Grand:

And, in 1907, the Levy Building (later to become the Mercantile Building) was built at the southeast corner of Main & Hudson. This nice image is from The Vanished Spendor (Vol I), written and assembled by Jim Edwards, Mitchell Oliphant (Abalache Book Shop Publishing Co, Okc, 1982):

Around and shortly after statehood, downtown Oklahoma City continued to zoom with construction. The Majestic Building was built between 1907-1910 (I don't know the exact year) at the NW corner of Main & Harvey, across the street (north) of Mellon's (which later became Rothschild's).

The Majestic Building's relative location is shown in the image below which looks south on Harvey, showing the Majestic in the right foreground. South of the Majestic are Mellon's and Goodholm Building, and, on the left, the Security Building. This image is from The Vanished Spendor (Vol II), written and assembled by Jim Edwards, Mitchell Oliphant (Abalache Book Shop Publishing Co, Okc, 1983).

The Pioneer Building built in 1908 at Built in 1908 at NW 3rd (now McGee) & Broadway. It is said to be the 1st downtown high-rise and the state's first "fireproof" building – the name derives from the Pioneer Telephone Company, later absorbed by Southwestern Bell – and it can be seen in the background of the Broadway pics following this one.
A couple of Broadway-looking-north show the Pioneer Building in the background.

Broadway looking north in 1908 (probably taken from the Culbertson Building)

Broadway looking north in 1909 during a parade

The Bass & Harbour Building was built in 1909-1910 on Broadway immediately south of where the Skirvin is today (i.e., where the Chase Tower presently stands).

The American National Bank, 140 W. Main, was built about the same time, construction beginning in 1909. It was located immediately north of the Baum Building.

At about the same time, the State National Building was built at 201 W. Main at the NW corner of Main & Robinson. In 1915, it would become the Hales Building, and was a victim of Urban Renewal in the 1970s.

The same building is seen during construction in the pic below which looks west on Main. The "dark" 5-story Lee Building (built in 1907) next to the State National still stands as today's Oil & Gas Building at the NE corner of Robinson & Main. The American National Building (grayish-white) is at the left side of the picture.
But, as Ron Popiel says, "But, wait! There's more" – this was a busy time for Oklahoma City!

The 1910 Patterson Building, 320 W. Main, is said to be the last home of Kerr's Department Store.

Also built in 1910 (razed in 1970), the Herskowitz Building became a downtown landmark at the NE corner of Grand & Broadway. The Kingkade Hotel, 19 W Grand, built in 1915, is at the far right.
This 1910 image looks east on Grand (now Sheridan) from the Colcord to the Herskowitz in the background, both under construction.


Immediately north of the Herskowitz on Broadway were the Wells Fargo, Campbell, and Huckins Annex buildings, shown below.

Further north on Broadway, the Hotel Threadgill was built in the early 1900s at 300 N. Broadway, 2 blocks north of where the Skirvin is today. It became the Bristol Hotel around 1910, plus or minus a year or two. Although the automobile images have been redrawn and the reference to the Skirvin Tower places THIS postcard in the 1930's, an otherwise identical "source" postcard is dated around 1913. Hence, I'm placing this postcard in the 1910 decade, with that understanding. The Bristol survived until the 1960s or 1970s.


And, of course, the magnificent Skirvin Hotel was "first" finished in 1911 ... shown below ...

Ahh... what a peaceful place ... NOT! Here's a 1911 pic looking north on Broadway of the very big streetcar worker's strike related to union recognition and which Oklahoma City invaded by ruffians. The strike lasted 2-3 months.

Moving west from Broadway, Robinson was also popping. This image shows the Colcord and the Baum under construction in 1910. On the Left: the Colcord Building in foreground, and State National Bank (later, Hales Building) is in background. On the Right: the Baum Building is in foreground, and American National Building is in background.

Much further north on Broadway, the "Oklahoma City High School" was built in 1910 between NW 7th & 8th Streets facing Robinson. Later, it became Central High School, and in 1984 it became One Bell Central, Southwestern Bell's Oklahoma headquarters, and, now, it is the headquarters of Oklahoma Farmers Mutual Insurance Company.
Further west, here's Harvey looking south around 1910 ...


... and Harvey looking south in 1912.

This image looks east on Main past Harvey (Mellon's) around 1910.

The 1911 Terminal Building at 311-317 W. Grand (between Harvey & Hudson) was the passenger & freight terminal for the local rail system.
So, there you have it – downtown Oklahoma City 100 years ago, plus or minus a few years on either side! Not too shabby for a town born only 16 years before statehood in 1907!
... Click here to read the full article and any comments ...
|







 >
>














 Posts
Posts


